
Price Reduction - Views - New Construction







Address
7893 Raphael Ln, Littleton, CO
Price
$ 2,399,000
Property Attributes
- MLS#5068686
- TypeSingle Family
- Listing Status Active
- CountyDOUGLAS
- CityLittleton
- AreaMetro Denver
- NeighborhoodRavenna
- Zip80125
- StyleContemporary
- Year Built2025
- Taxes$ 18860
- Price$ 2,399,000
- Bedrooms4
- Full Bathrooms4
- Half Bathrooms1
- Sqr Footage5409
- Lot Size0.32 Acres
Data Source:
Information and Real Estate Services (IRES)
Property Description
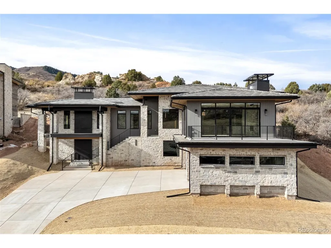
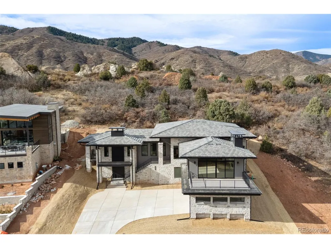
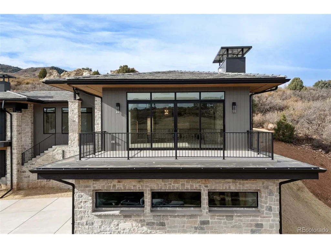
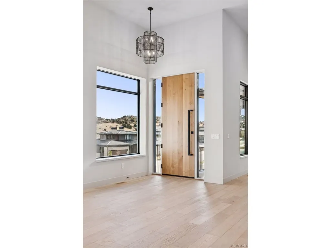
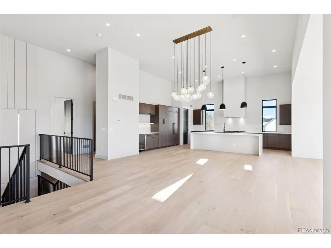
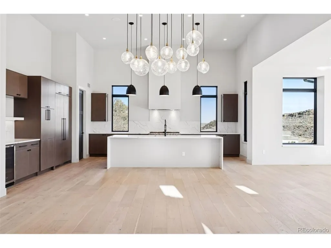
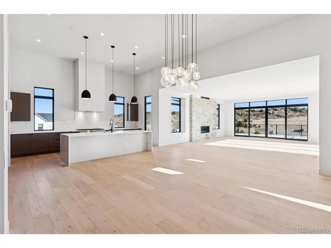
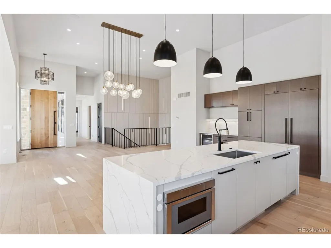
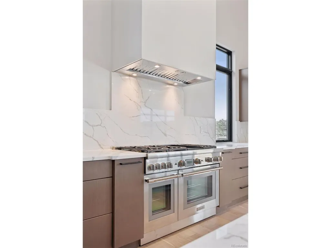
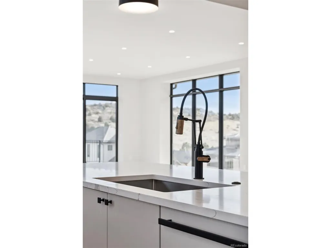
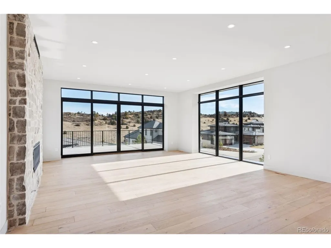
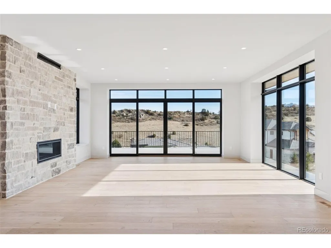
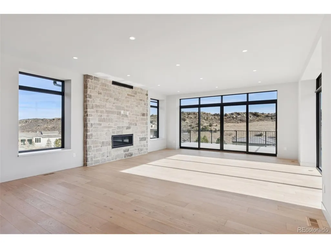
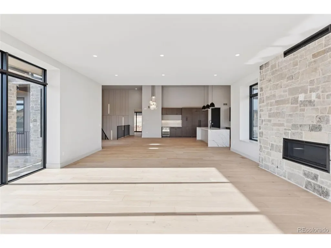
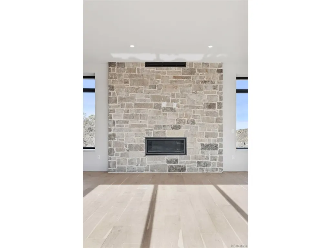
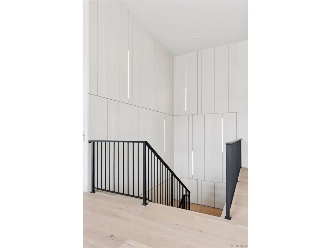
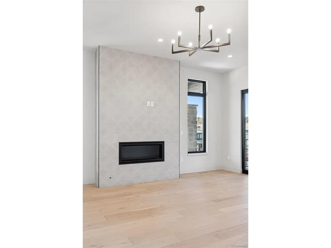
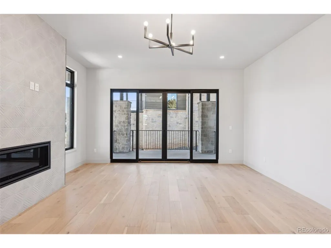
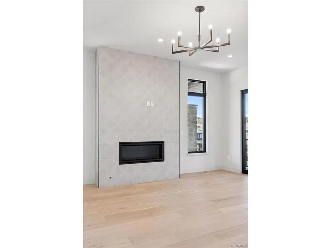
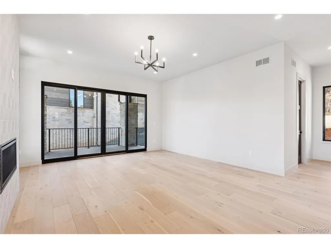
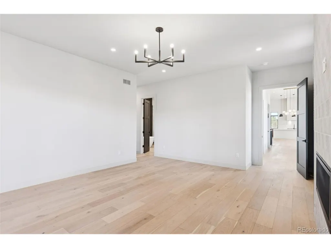
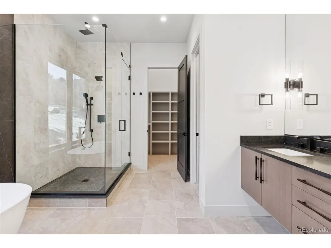
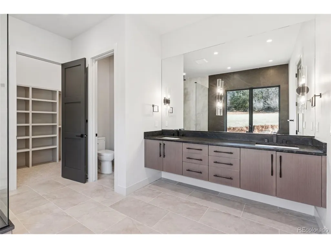
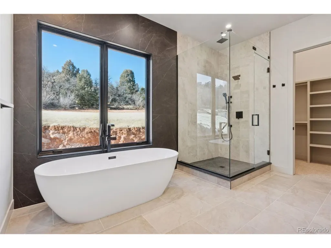
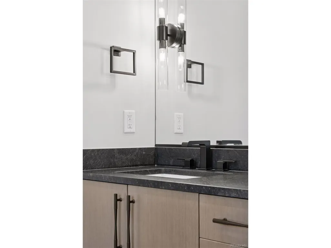
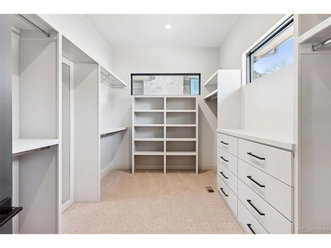
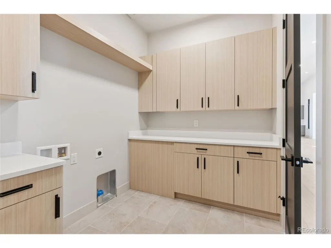
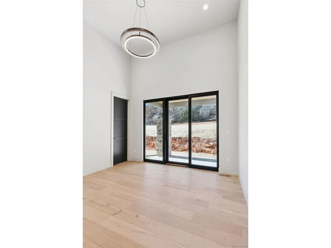
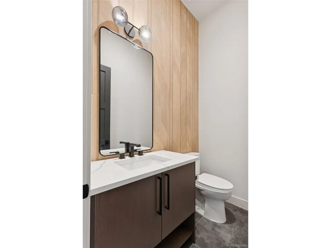
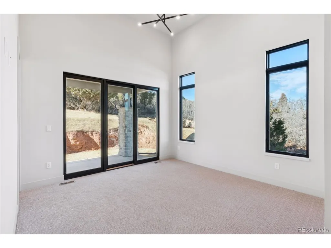
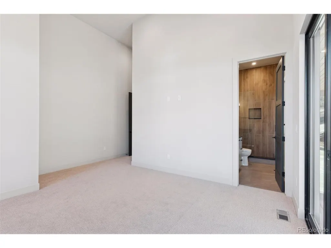
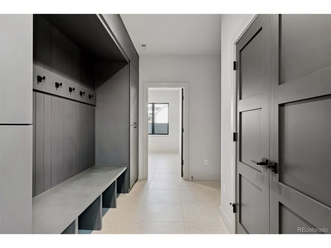
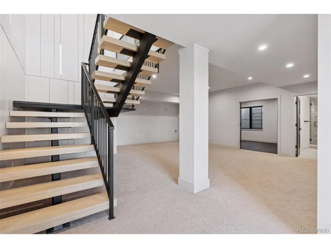
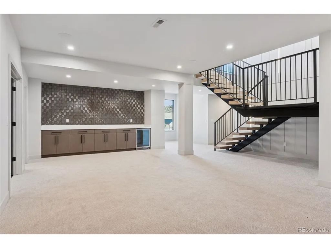
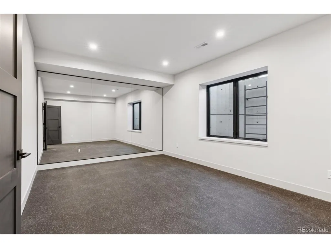
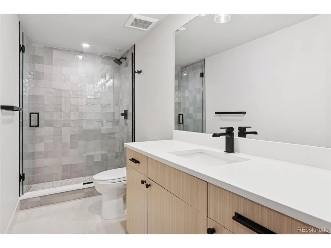
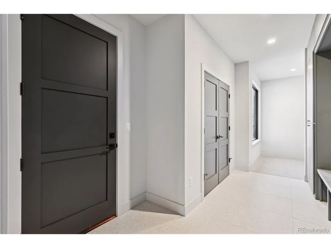
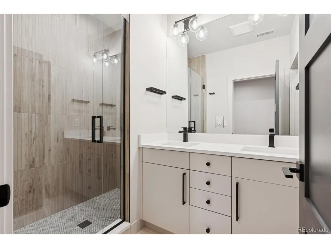
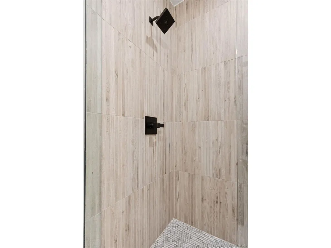
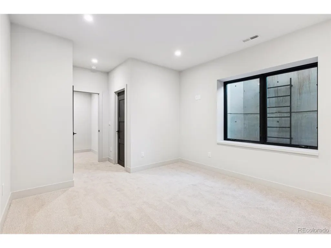
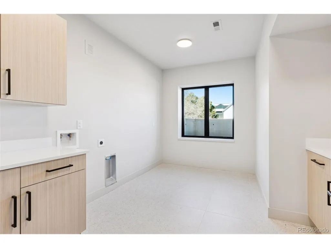
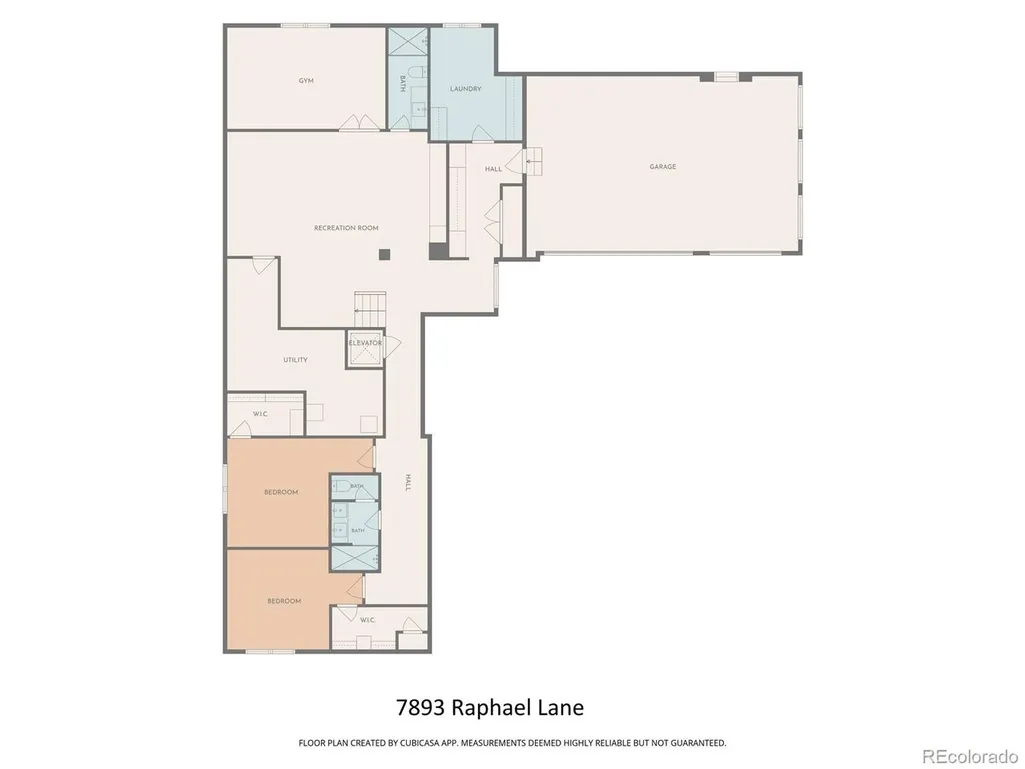
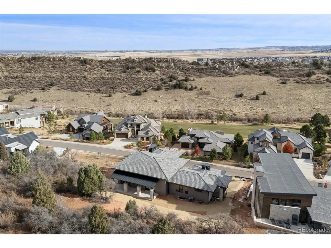
Experience resort-style living in this breathtaking 4-bedroom, 5-bathroom home nestled within the exclusive gated Ravenna Golf Course Community. Backing to open space with breathtaking views of surrounding rock croppings and the golf course, this residence offers unparalleled access to the community's luxurious amenities, including hiking trails and a private golf club with a world-class 18-hole golf course, swimming pool, clubhouse, wellness center, and restaurant. Every detail of this semi-custom home exudes elegance and sophistication. The entry opens to a private home office through a sliding door, while the living areas boast tall ceilings and large windows that frame incredible views from every room. The sleek kitchen features a vast center island, modern appliances, a walk-in pantry, and a butler's pantry with a beverage cooler. A mudroom with built-in cabinetry, a bench, and a large closet adds functionality to the main level. The tranquil primary suite is a true retreat, complete with a cozy fireplace, spa-like bath with a soaking tub, and serene views. The main level also includes another study/bedroom and an additional bedroom with a private bath and patio. The finished walkout basement is an entertainer's dream, featuring a built-in bar, wine storage, a family room, gym/studio, and two additional bedrooms with private baths. Outdoor living is elevated with covered patios that provide the perfect space to soak in the sprawling views. The oversized 3-car garage offers ample space for vehicles, a golf cart, and gear, while an elevator ensures effortless access throughout the home. With new construction, fine finishes, natural colors, and an airy, light-filled design, this home is a masterpiece of modern luxury in one of Colorado's most coveted communities.
| Elementary School | Middle School | High School |
|---|---|---|
| Roxborough Elementary School | Ranch View Middle School | ThunderRidge High School |
| Price History | |
|---|---|
| 11/15/2025 | Listed $2,699,000 |
| 4/8/2026 | 4$2,599,000 |
| 6/19/2026 | 3$2,525,000 |
| 9/16/2026 | 5$2,399,000 |
General Features
| Living Area | 5409 |
|---|---|
| Sewer | Public Sewer |
| Heating | Forced Air |
| Cooling | Central Air |
| Utilities | Natural Gas Available,Electricity Available,Cable Available |
| Roof | Composition,Tile |
| Appliances | Dishwasher,Refrigerator,Bar Fridge,Washer,Microwave,Disposal,Fire Alarm |
| HOA Fee | 340 |
| Garage Spaces | 3 |
| Patio/Porch Features | Patio,Deck |
| Architectural Style | Contemporary |
| Construction Materials | Stone,Wood Siding |
| Exclusions | Staging items. |
| Year Built | 2025 |
| Levels | Two |
| Property Subtype | Single Family Residence |
| Tax Year | 2024 |
| Community Features | Fitness Center |
| Assoc Fee Paid Per | Monthly |
| County | Douglas |
| New Construction | Yes |
| Property Type | Residential |
| HOA | Yes |
| Energy Efficient | Windows,Thermostat |
| Subdivision Name | Ravenna |
| Full Baths | 1 |
| Status | Active |
| Directions | Staging items. |
| High School | Thunderridge |
| City | Littleton |
| Association Name | Ravenna Homeowners Master |
| High School District | Douglas County RE-1 |
| MLS Area | Metro Denver |
| Elementary School | Roxborough |
| Property Attached Y/N | No |
| Tax Annual Amount | 18860 |
| Middle/Junior High School | Ranch View |
| MLS Area Minor | Metro23/DCW |
| Standard Status | Active |
| Expected Active Date | 2025-11-15 |
| AttributionContact | [email protected],303-710-9044 |
Interior Features
| Interior Amenities | Eat-in Kitchen,Cathedral Ceiling(s),Open Floorplan,Pantry,Walk-In Closet(s),Wet Bar,Kitchen Island |
|---|---|
| Fireplace Features | Two or More,Gas,Living Room,Bedroom |
| Above Grade Finished Area | 5409 |
| Half Baths | 1 |
| 3/4 Baths | 3 |
| Total Bedrooms | 4 |
| LivingAreaSource | Plans |
| Total Baths | 5 |
Exterior Features
| Parking Features | Attached |
|---|---|
| Lot Features | Sloping Lot,Rock Outcropping,Abuts Public Open Space,House Faces East,Paved,Gutters |
| Water Source | City |
| Lot Size Area | 13939 |
| Lot Size Acres | 0.32 |
| Waterfront Y/N | No |
Amenities
- Foreclosure
- Views
- Short Sale
- New Construction
- Adult 55+
- Lease To Own
- No HOA Fees
- Furnished
- Primary On Main
- Air Conditioning
- Seller Finance
- Green
- Fixer Upper
- Horse
- Golf
- Fireplace
- Deck
- Garage
- Basement
- Pool
Property vs Single Family Average in 80125
Price
Taxes
Year Built
Visits
 Information deemed reliable but not guaranteed by the MLS. © 2026 Information and Real Estate Services, LLC.
Information source: Information and Real Estate Services, LLC. Provided for limited non-commercial use only under IRES Rules. © Copyright IRES.
The information being provided is for the consumers personal, non-commercial use and may not be used for any purpose other than to identify prospective properties consumer may be interested in purchasing.
The IRES, LLC Data on this
Information deemed reliable but not guaranteed by the MLS. © 2026 Information and Real Estate Services, LLC.
Information source: Information and Real Estate Services, LLC. Provided for limited non-commercial use only under IRES Rules. © Copyright IRES.
The information being provided is for the consumers personal, non-commercial use and may not be used for any purpose other than to identify prospective properties consumer may be interested in purchasing.
The IRES, LLC Data on this
 The real estate listing information and related content displayed on this site is provided exclusively for consumers� personal, non-commercial use and may not be used for any purpose other than to identify prospective properties consumers may be interested in purchasing. This information and related content is deemed reliable but is not guaranteed accurate by elevateMLS.
