
Price Reduction - Views - Golf Course - Primary on Main






Address
7912 Raphael Ln, Littleton, CO
Price
$ 2,999,000
Property Attributes
- MLS#3912683
- TypeSingle Family
- Listing Status Active
- CountyDOUGLAS
- CityLittleton
- AreaMetro Denver
- NeighborhoodRavenna
- Zip80125
- StyleChalet
- Year Built2019
- Taxes$ 29172
- Price$ 2,999,000
- Bedrooms5
- Full Bathrooms5
- Half Bathrooms1
- Sqr Footage6273
- Lot Size0.32 Acres
Data Source:
Information and Real Estate Services (IRES)
Property Description
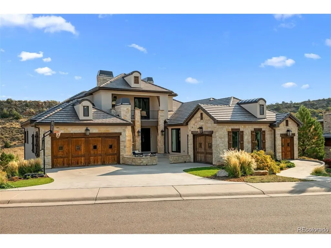
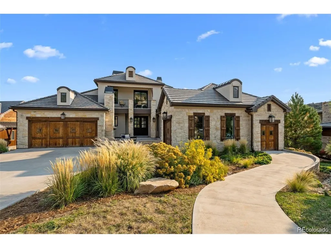
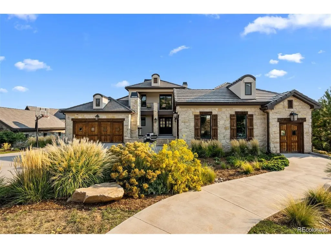
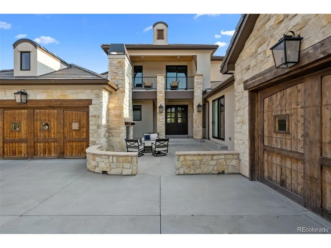
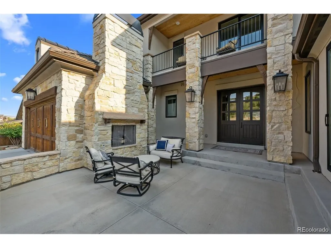
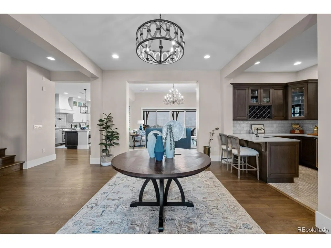
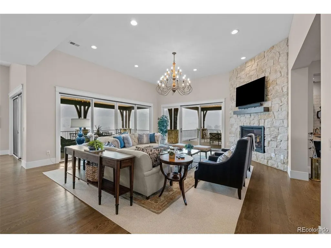
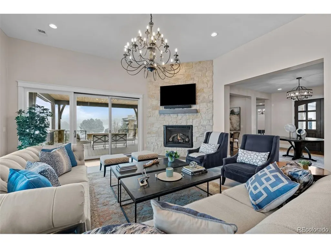
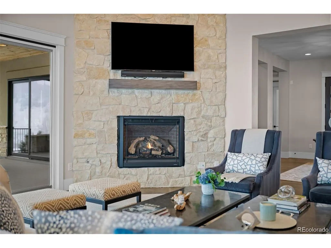
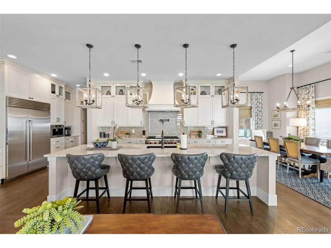
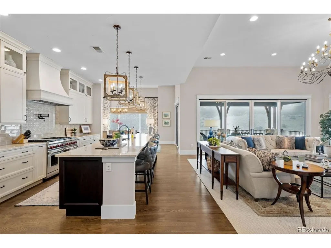
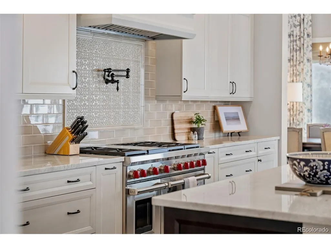
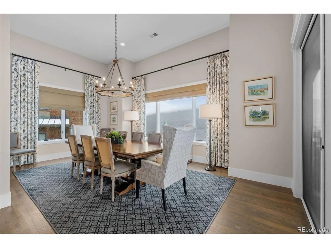
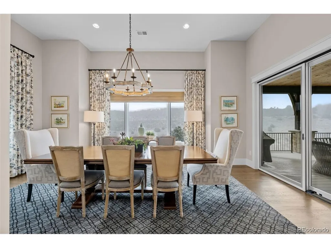
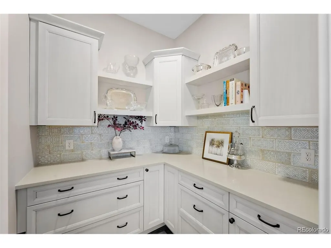
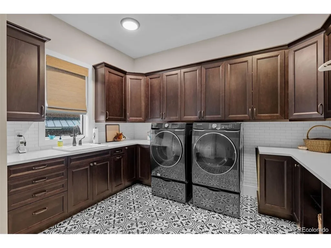
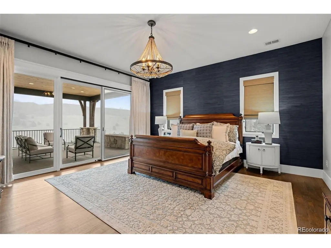
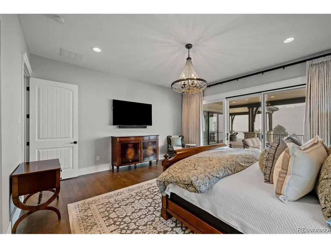
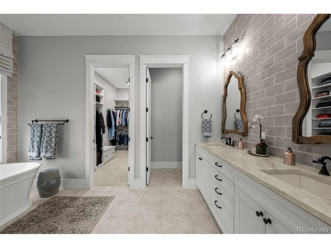
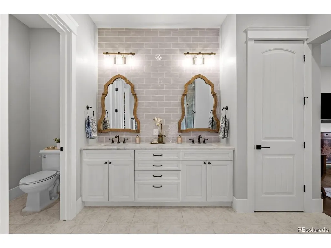
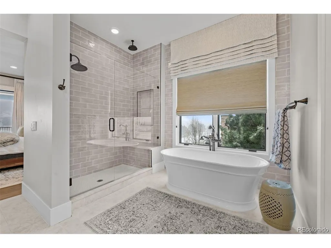
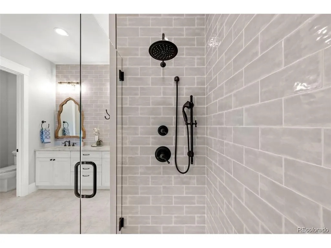
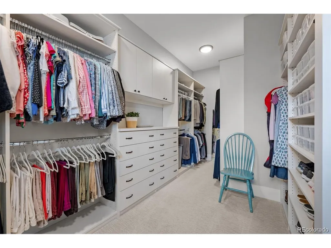
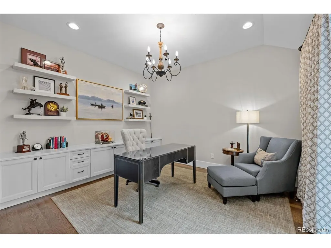
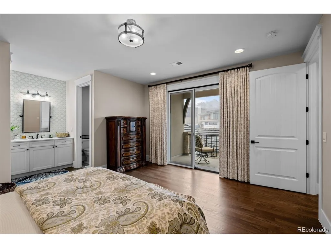
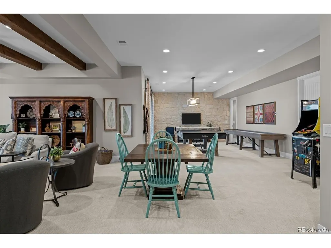
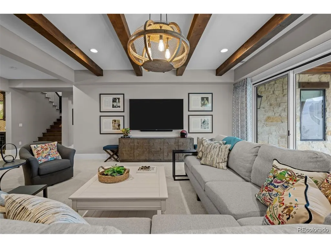
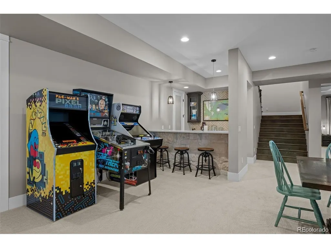
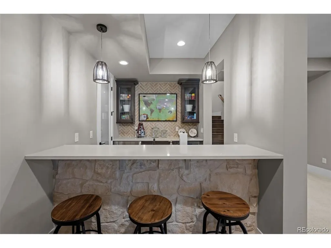
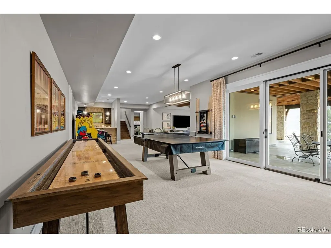
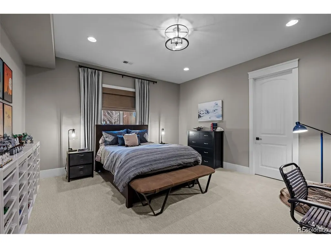
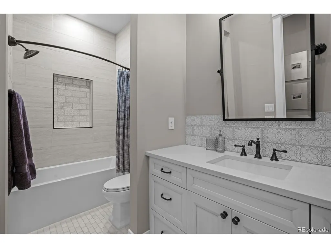
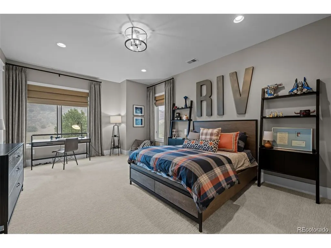
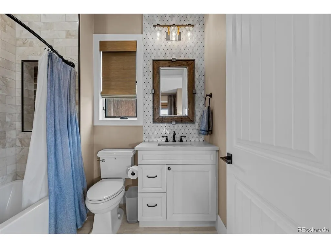
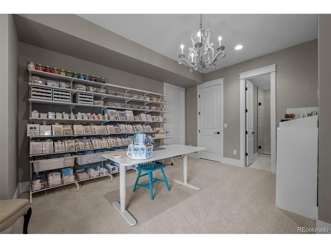
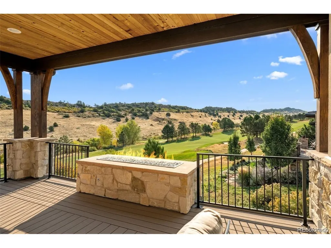
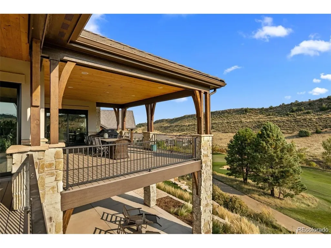
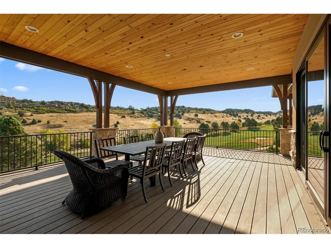
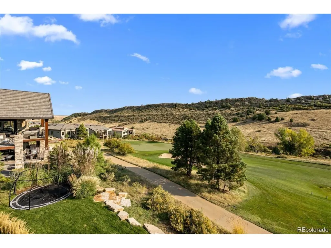
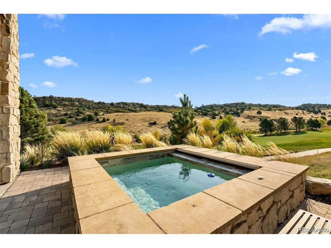
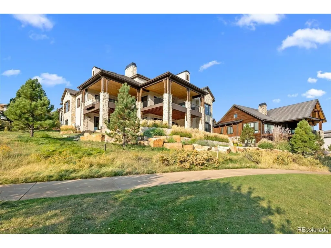
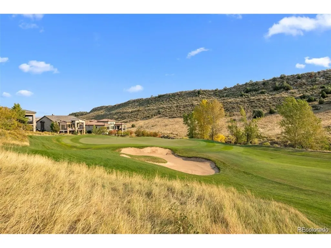
Nestled along the 10th fairway in Ravenna, this exceptional custom residence blends timeless architecture, effortless luxury, and a thoughtfully designed floor plan that balances connection with privacy. Designed for today's lifestyle, it offers distinct spaces ideal for everyday living, entertaining, multigenerational households, or extended guests. From the moment you enter, soaring ceilings, walls of glass, and sweeping golf course views create an unforgettable first impression. Natural light fills the great room as indoor and outdoor living flow seamlessly to covered patios overlooking the fairway. The chef's kitchen features premium appliances, custom cabinetry, generous prep space, and an oversized island that brings family and friends together. Adjacent dining and living areas are equally suited for intimate dinners or larger gatherings. The main-level owner's retreat is a private sanctuary with spa-inspired finishes and direct access to the outdoor living spaces. A dedicated office creates an ideal work-from-home environment. A defining feature of the home is its intentional separation of living spaces. The walkout lower level offers three spacious bedroom suites with recreation and gathering areas, while a private upper-level suite provides exceptional flexibility as guest accommodations, an au pair suite, home office, fitness studio, or creative space. Beautifully landscaped grounds, multiple covered patios, and stunning golf course views create a peaceful, resort-like setting for year-round enjoyment. Located behind the gates of Ravenna, residents enjoy one of Colorado's premier private communities surrounded by dramatic red rock formations, championship golf, and remarkable privacy, just minutes from Denver and the foothills. More than a custom home, this is a residence designed to evolve with every stage of life while offering the timeless elegance and flexibility that define Ravenna living.
| Elementary School | Middle School | High School |
|---|---|---|
| Roxborough Elementary School | Ranch View Middle School | ThunderRidge High School |
| Price History | |
|---|---|
| 2/5/2026 | Listed $3,450,000 |
| 5/7/2026 | 5$3,299,000 |
| 8/6/2026 | 4$3,199,000 |
| 9/10/2026 | 7$2,999,000 |
General Features
| Living Area | 6032 |
|---|---|
| Sewer | Public Sewer |
| Heating | Forced Air,Humidity Control |
| Cooling | Central Air |
| Utilities | Natural Gas Available,Electricity Available |
| Roof | Tile |
| Appliances | Self Cleaning Oven,Double Oven,Dishwasher,Refrigerator,Washer,Dryer,Microwave,Disposal,Fire Alarm |
| Zoning | PDNU |
| HOA Fee | 340 |
| Garage Spaces | 3 |
| Association Fee Includes | Snow Removal,Security |
| Patio/Porch Features | Patio,Deck |
| Architectural Style | Chalet |
| Construction Materials | Frame,Stone,Stucco |
| Exclusions | Garage refrigerator,toaster oven,personal property |
| Year Built | 2019 |
| Levels | Two |
| Property Subtype | Single Family Residence |
| Tax Year | 2024 |
| Community Features | Clubhouse,Hot Tub,Pool,Sauna,Fitness Center,Gated |
| Assoc Fee Paid Per | Monthly |
| County | Douglas |
| New Construction | No |
| Property Type | Residential |
| HOA | Yes |
| Energy Efficient | Windows |
| Subdivision Name | Ravenna |
| Full Baths | 4 |
| Status | Active |
| Directions | From C-470 & Wadsworth,head South on Wadsworth to Waterton Rd,left on Waterton Road,right on Dante Drive,right on Caretaker Rd. to sales office. |
| High School | Thunderridge |
| City | Littleton |
| Association Name | Ravenna Master HOA |
| High School District | Douglas County RE-1 |
| MLS Area | Metro Denver |
| Elementary School | Roxborough |
| Property Attached Y/N | No |
| Tax Annual Amount | 29172 |
| Middle/Junior High School | Ranch View |
| MLS Area Minor | Metro23/DCW |
| Standard Status | Active |
| Expected Active Date | 2026-02-06 |
| AttributionContact | [email protected],303-881-1816 |
Interior Features
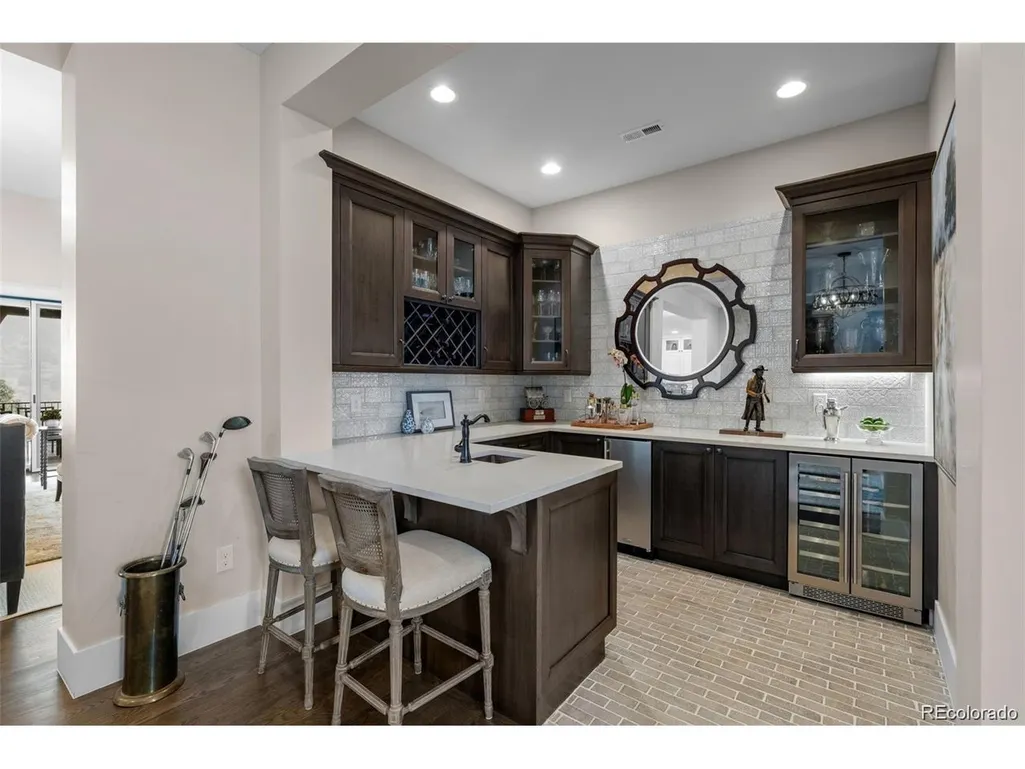
| Interior Amenities | Cathedral Ceiling(s),Open Floorplan,Pantry,Walk-In Closet(s),Wet Bar,Kitchen Island |
|---|---|
| Basement | Full,Partially Finished,Walk-Out Access,Built-In Radon |
| Fireplace Features | Two or More,Gas,Gas Log,Living Room |
| Above Grade Finished Area | 3443 |
| Half Baths | 1 |
| 3/4 Baths | 1 |
| Total Bedrooms | 5 |
| LivingAreaSource | Appraiser |
| Total Baths | 6 |
Exterior Features
| Exterior Amenities | Sprinkler System,Balcony,Hot Tub |
|---|---|
| Parking Features | Attached |
| Lot Features | Abuts Golf Course,Golf Course Neighborhood,Paved |
| Water Source | City |
| Lot Size Area | 13809 |
| Lot Size Acres | 0.32 |
| Waterfront Y/N | No |
| Road Frontage Type | Security Gate |
Amenities
- Foreclosure
- Views
- Short Sale
- New Construction
- Adult 55+
- Lease To Own
- No HOA Fees
- Furnished
- Primary On Main
- Air Conditioning
- Seller Finance
- Green
- Fixer Upper
- Horse
- Golf
- Fireplace
- Deck
- Garage
- Basement
- Pool
Property vs Single Family Average in 80125
Price
Taxes
Year Built
Visits
 Information deemed reliable but not guaranteed by the MLS. © 2026 Information and Real Estate Services, LLC.
Information source: Information and Real Estate Services, LLC. Provided for limited non-commercial use only under IRES Rules. © Copyright IRES.
The information being provided is for the consumers personal, non-commercial use and may not be used for any purpose other than to identify prospective properties consumer may be interested in purchasing.
The IRES, LLC Data on this
Information deemed reliable but not guaranteed by the MLS. © 2026 Information and Real Estate Services, LLC.
Information source: Information and Real Estate Services, LLC. Provided for limited non-commercial use only under IRES Rules. © Copyright IRES.
The information being provided is for the consumers personal, non-commercial use and may not be used for any purpose other than to identify prospective properties consumer may be interested in purchasing.
The IRES, LLC Data on this
 The real estate listing information and related content displayed on this site is provided exclusively for consumers� personal, non-commercial use and may not be used for any purpose other than to identify prospective properties consumers may be interested in purchasing. This information and related content is deemed reliable but is not guaranteed accurate by elevateMLS.
