
Views - Golf Course







Address
5129 Shade Tree Ln, Parker, CO
Price
$ 1,800,000
Property Attributes
- MLS#9712982
- TypeSingle Family
- Listing Status Active
- CountyDOUGLAS
- CityParker
- AreaMetro Denver
- NeighborhoodThe Pinery
- Zip80134
- StyleIn-Law Area
- Year Built2003
- Taxes$ 12198
- Price$ 1,800,000
- Bedrooms6
- Full Bathrooms5
- Half Bathrooms1
- Sqr Footage7530
- Lot Size0.61 Acres
Data Source:
Information and Real Estate Services (IRES)
Property Description
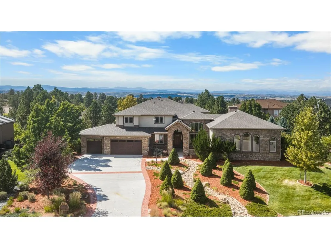
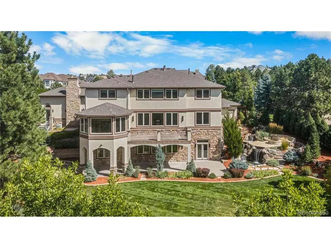
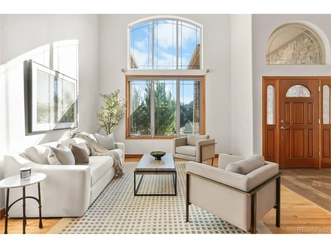
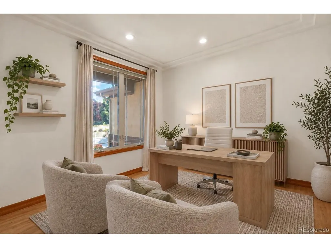
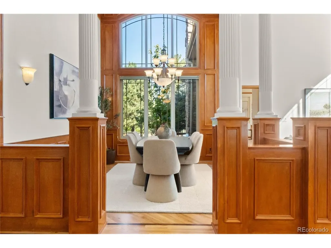
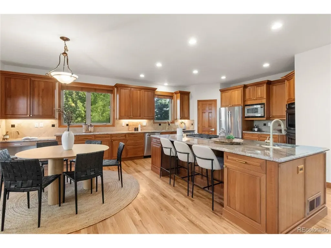
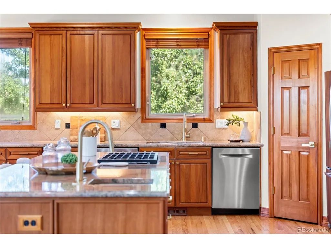
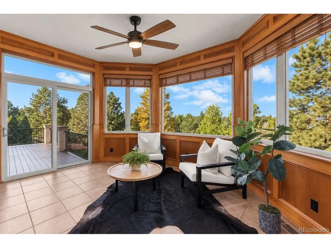
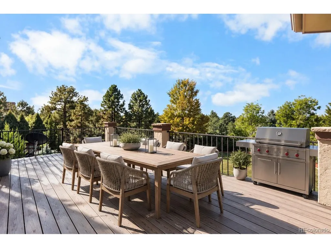
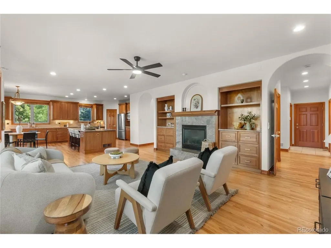
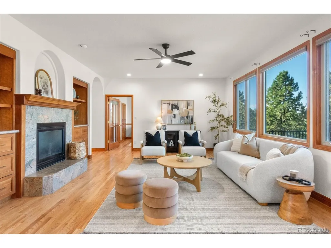
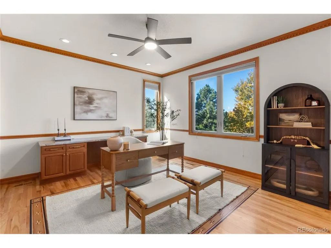
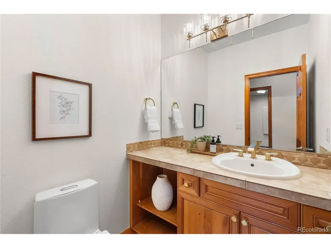
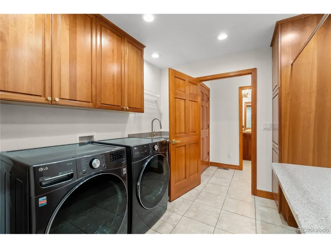
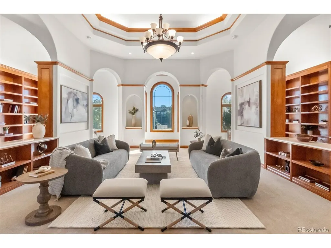
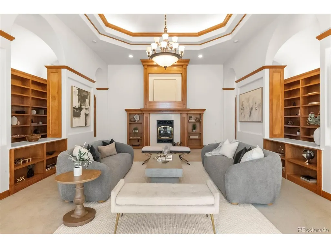
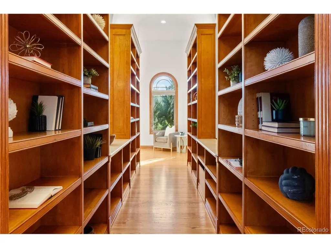
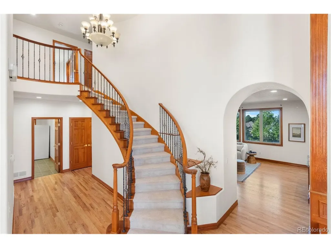
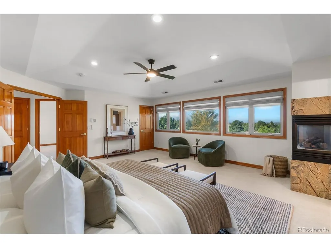
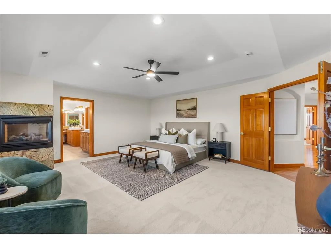
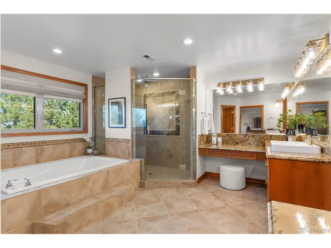
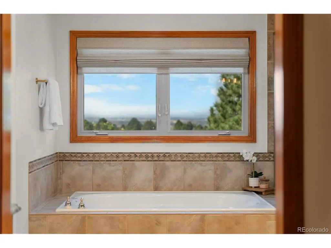
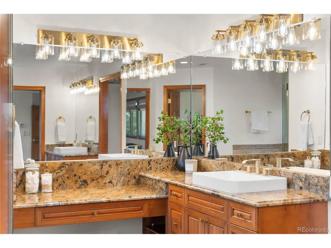
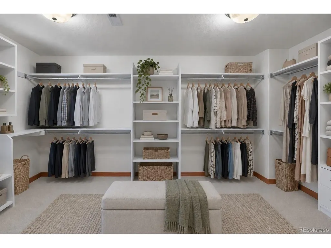
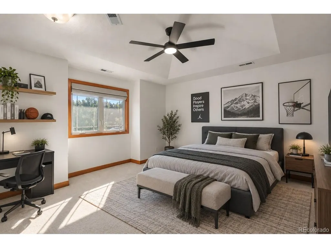
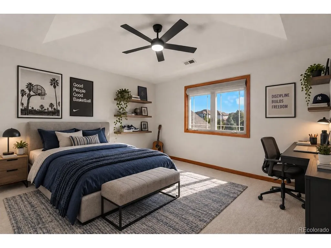
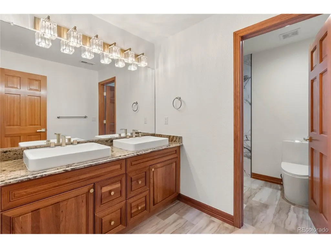
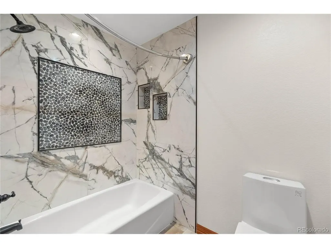
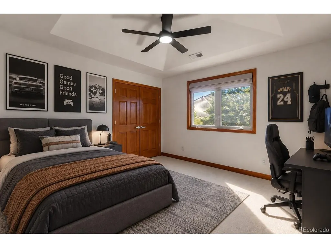
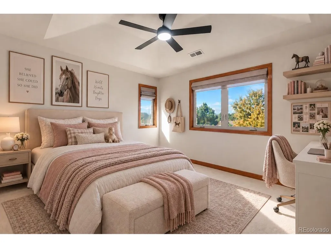
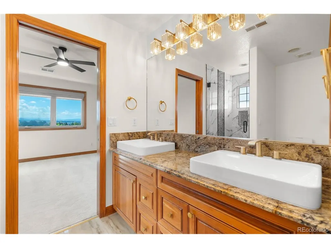
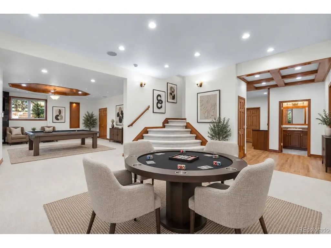
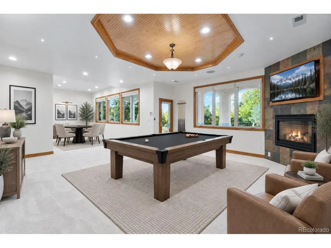
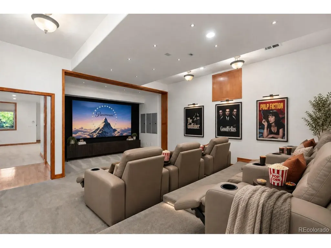
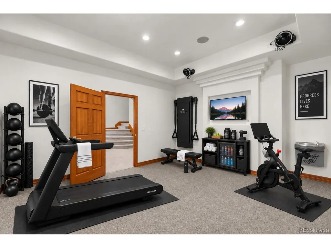
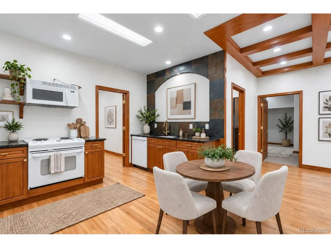
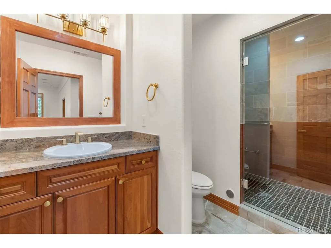
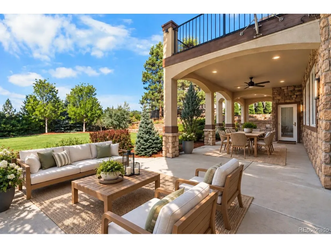
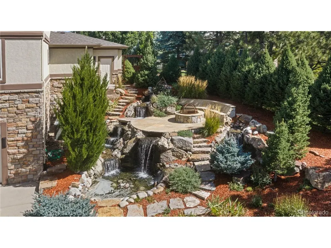
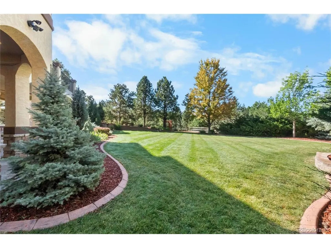
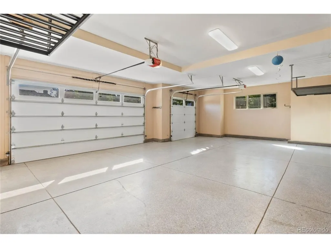
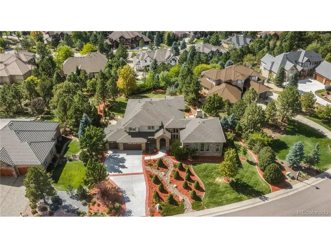
A PRIVATE COLORADO RETREAT WITH BREATHTAKING MOUNTAIN VIEWS. Nestled among mature trees in the prestigious Timbers at the Pinery, this exceptional custom estate offers luxury, privacy, and Colorado living at its finest. Set on a beautifully landscaped 0.62-acre lot, with 7,070 square feet, six bedrooms, and an oversized three-car garage, this home offers generous spaces and an extraordinary setting. Soaring ceilings, architectural details, and abundant natural light create a sense of grandeur. Elegant formal living and dining rooms are ideal for entertaining, while a magnificent library with a dramatic ceiling and wood-burning fireplace offers a distinctive retreat. Not 1 but 2 offices provides an ideal work-from-home space. The spacious kitchen features custom cabinetry, granite countertops, stainless steel appliances, and a generous pantry. An inviting family room, sunroom, and expansive Trex deck connect indoor and outdoor living. A main-level guest suite adds flexibility. Upstairs, the primary suite is a peaceful sanctuary with breathtaking Front Range views, a fireplace, luxurious five-piece bath with jetted soaking tub, and spacious walk-in closet. The finished walkout lower level is an entertainer's dream, featuring a private home theater, fitness room, recreation area, second kitchen, and backyard access. Outside, lush landscaping, mature trees, a cascading water feature, and a custom fire pit create an unforgettable setting for entertaining or relaxing against panoramic mountain views. Enjoy the tranquility of a wooded retreat with convenient access to scenic trails, Bayou Gulch Regional Park, The Pinery Country Club, Colorado Golf Club, and downtown Parker's shopping and dining. Experience the space, serenity, and natural beauty of Colorado luxury living.
| Elementary School | Middle School | High School |
|---|---|---|
| Northeast Elementary School | Sagewood Middle School | Ponderosa High School |
| Price History | |
|---|---|
| 9/23/2026 | Listed $1,800,000 |
General Features
| Living Area | 7530 |
|---|---|
| Sewer | Public Sewer |
| Heating | Forced Air |
| Cooling | Central Air,Ceiling Fan(s),Attic Fan |
| Utilities | Electricity Available,Cable Available |
| Roof | Composition |
| Appliances | Double Oven,Dishwasher,Refrigerator,Washer,Dryer,Microwave,Water Softener Owned,Disposal |
| Zoning | PDU |
| HOA Fee | 33 |
| Garage Spaces | 3 |
| Patio/Porch Features | Patio,Deck |
| Architectural Style | In-Law Area |
| Construction Materials | Frame,Stone,Stucco |
| Exclusions | Staging items |
| Year Built | 2003 |
| View | Mountain(s) |
| Levels | Two |
| Property Subtype | Single Family Residence |
| Tax Year | 2025 |
| Community Features | Fitness Center,Park,Trail(s) |
| Assoc Fee Paid Per | Annually |
| County | Douglas |
| New Construction | No |
| Property Type | Residential |
| HOA | Yes |
| Energy Efficient | Thermostat |
| Subdivision Name | The Pinery |
| Full Baths | 3 |
| Status | Active |
| Directions | Refer to GPS |
| High School | Ponderosa |
| City | Parker |
| Association Name | The Pinery Homeowners' Association,Inc. |
| High School District | Douglas County RE-1 |
| MLS Area | Metro Denver |
| Spa Features | Bath |
| Elementary School | Northeast |
| Property Attached Y/N | No |
| Tax Annual Amount | 12198 |
| Middle/Junior High School | Sagewood |
| MLS Area Minor | Metro25/DEP |
| Virtual Tour | https://www.zillow.com/view-imx/f138e48e-a47d-417e-b002-9bd7deb4e3ce?setAttribution=mls&wl=true&initialViewType=pano |
| Standard Status | Active |
| Expected Active Date | 2026-09-22 |
| AttributionContact | [email protected],720-222-5010 |
Interior Features
| Interior Amenities | Eat-in Kitchen,Cathedral Ceiling(s),Pantry,Walk-In Closet(s),Jack & Jill Bathroom,Kitchen Island,Theatre Room,Central Vacuum |
|---|---|
| Basement | Full,Partially Finished,Walk-Out Access,Daylight |
| Fireplace Features | Two or More,Gas,Living Room,Bedroom,Basement |
| Window Features | Window Coverings |
| Above Grade Finished Area | 5231 |
| Half Baths | 1 |
| 3/4 Baths | 2 |
| Total Bedrooms | 6 |
| Room Type | Media Room |
| LivingAreaSource | Assessor |
| Total Baths | 6 |
Exterior Features
| Exterior Amenities | Sprinkler System,Oversized Garage |
|---|---|
| Fencing | Fenced |
| Parking Features | Attached |
| Lot Features | Wooded,Deciduous Trees,House Faces South,Paved |
| Water Source | Public |
| Lot Size Area | 26572 |
| Lot Size Acres | 0.61 |
| Waterfront Y/N | No |
Amenities
- Foreclosure
- Views
- Short Sale
- New Construction
- Adult 55+
- Lease To Own
- No HOA Fees
- Furnished
- Primary On Main
- Air Conditioning
- Seller Finance
- Green
- Fixer Upper
- Horse
- Golf
- Fireplace
- Deck
- Garage
- Basement
- Pool
Property vs Single Family Average in 80134
Price
Taxes
Year Built
 Information deemed reliable but not guaranteed by the MLS. © 2026 Information and Real Estate Services, LLC.
Information source: Information and Real Estate Services, LLC. Provided for limited non-commercial use only under IRES Rules. © Copyright IRES.
The information being provided is for the consumers personal, non-commercial use and may not be used for any purpose other than to identify prospective properties consumer may be interested in purchasing.
The IRES, LLC Data on this
Information deemed reliable but not guaranteed by the MLS. © 2026 Information and Real Estate Services, LLC.
Information source: Information and Real Estate Services, LLC. Provided for limited non-commercial use only under IRES Rules. © Copyright IRES.
The information being provided is for the consumers personal, non-commercial use and may not be used for any purpose other than to identify prospective properties consumer may be interested in purchasing.
The IRES, LLC Data on this
 The real estate listing information and related content displayed on this site is provided exclusively for consumers� personal, non-commercial use and may not be used for any purpose other than to identify prospective properties consumers may be interested in purchasing. This information and related content is deemed reliable but is not guaranteed accurate by elevateMLS.
