
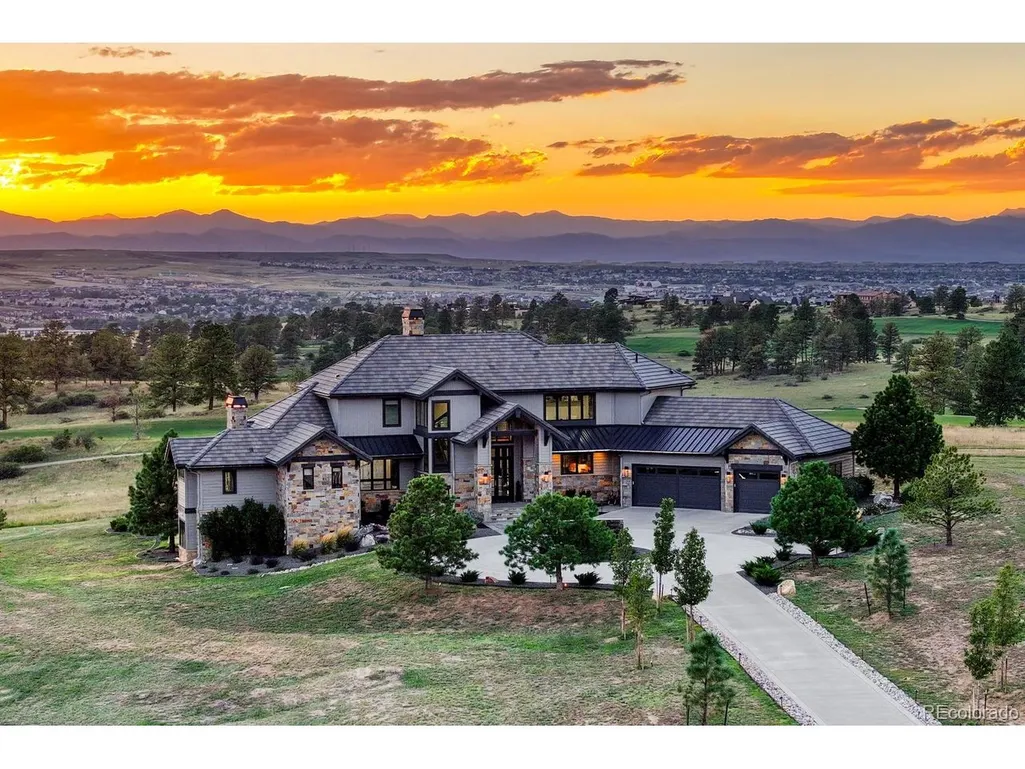
Views - Golf Course













Address
8475 Lost Reserve Ct, Parker, CO
Price
$ 4,299,000
Property Attributes
- MLS#8404181
- TypeSingle Family
- Listing Status Active
- CountyDOUGLAS
- CityParker
- AreaMetro Denver
- NeighborhoodColorado Golf Club
- Zip80134
- StyleIn-Law Area,Chalet
- Year Built2019
- Taxes$ 31275
- Price$ 4,299,000
- Bedrooms6
- Full Bathrooms6
- Half Bathrooms1
- Sqr Footage7733
- Lot Size2.41 Acres
Data Source:
Information and Real Estate Services (IRES)
Property Description
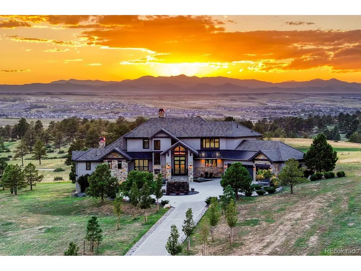
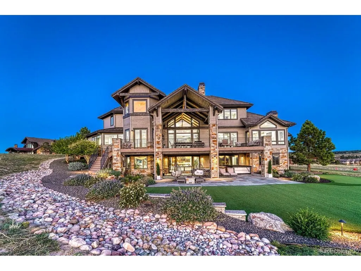
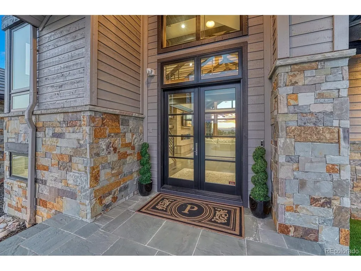
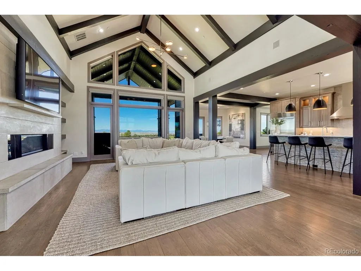
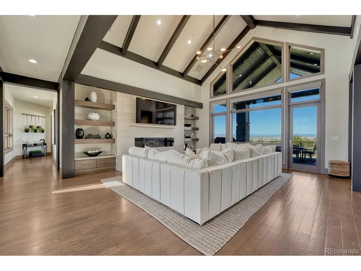
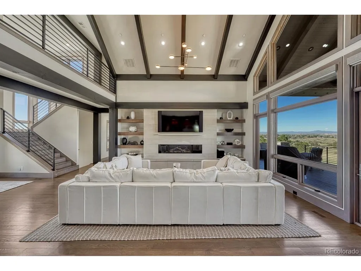
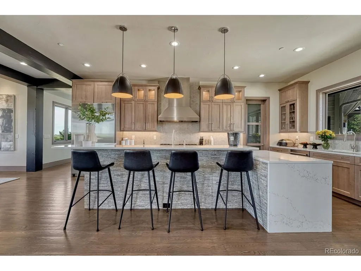
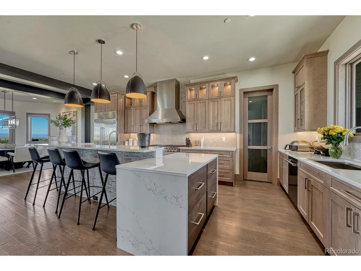
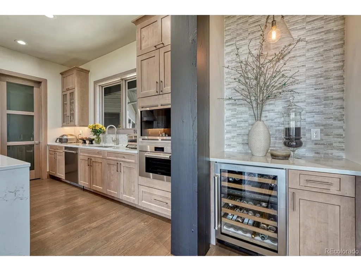
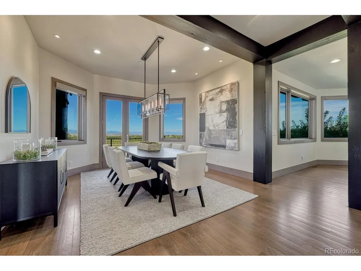
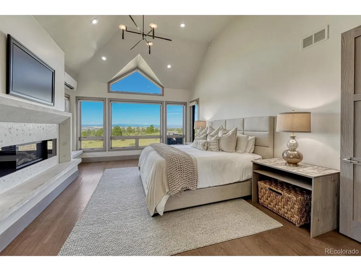
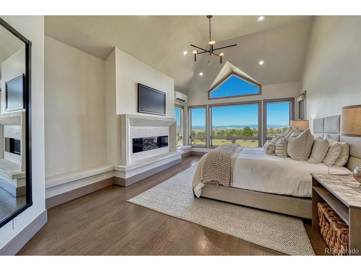
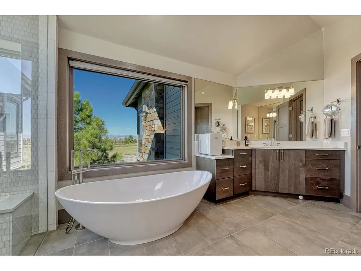
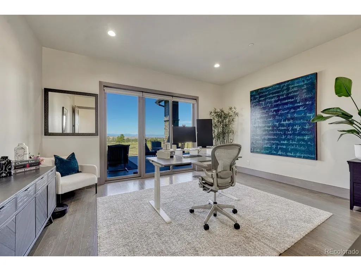
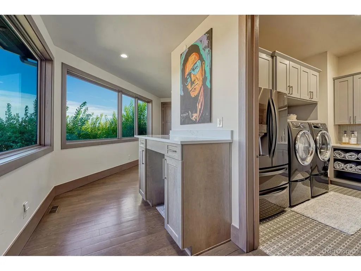
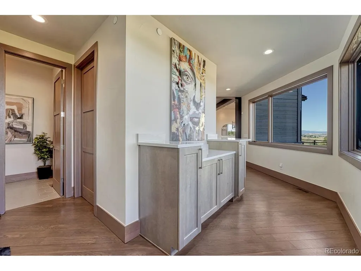
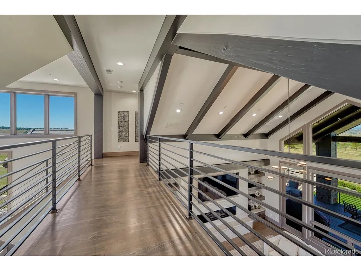
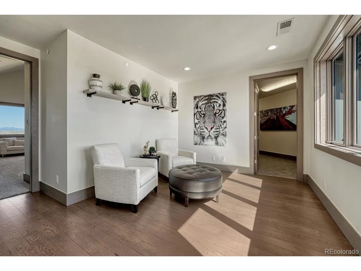
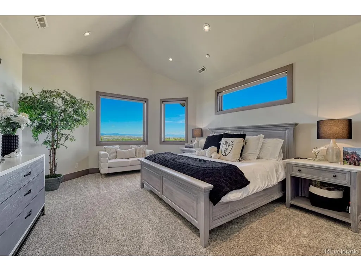
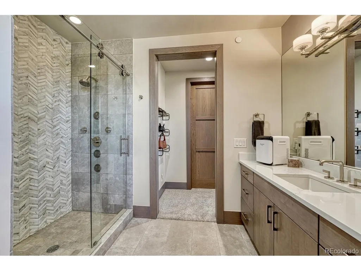
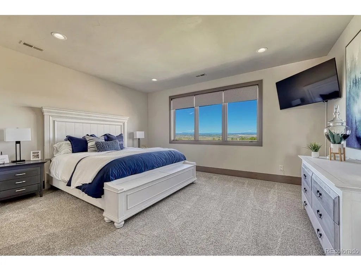
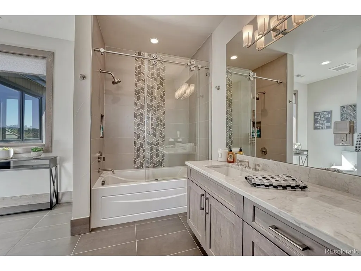
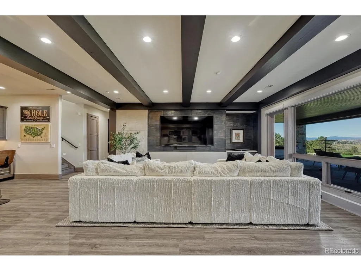
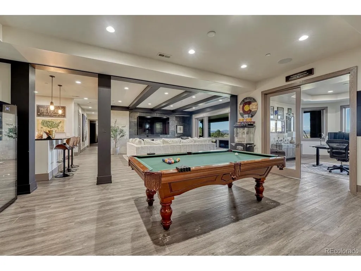
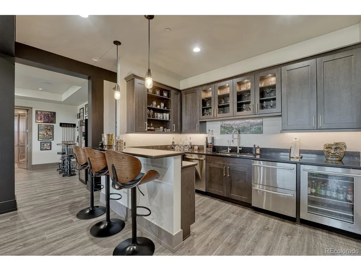
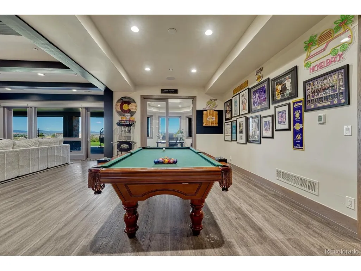
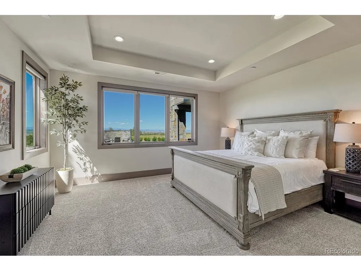
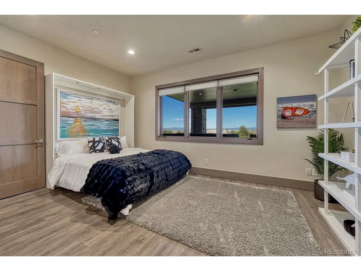
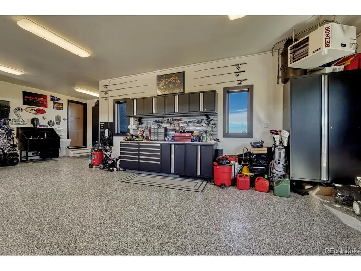
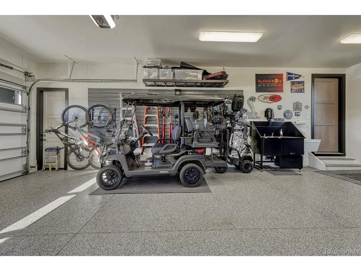
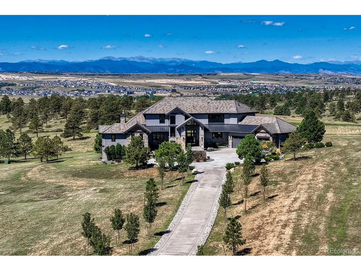
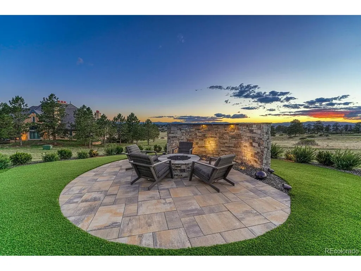
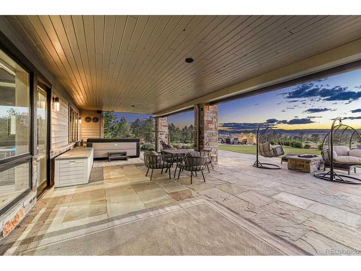
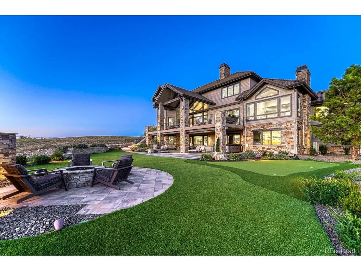
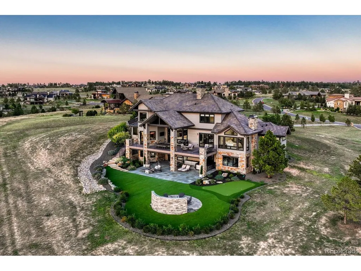
Set within the prestigious gated community of The Colorado Golf Club, 8475 Lost Reserve Court is an exceptional expression of Colorado luxury, thoughtfully positioned on one of the community's most coveted 2.41-acre homesites. Perched at the end of a private cul-de-sac and overlooking the golf course, the residence captures sweeping mountain vistas and an extraordinary sense of privacy, creating a setting where architecture and landscape exist in perfect harmony. Inside, the home has been thoughtfully elevated across every dimension with sophisticated custom finishes, exposed wood beams, and an effortless connection to the surrounding landscape. Expansive living spaces are complemented by refined details and state-of-the-art technology, including a Savant whole-home automation system, motorized window coverings, security cameras, a water treatment system, and an HVAC air ionization system. The professionally landscaped grounds are designed for both beauty and enjoyment, featuring striking water features, a private putting green, and thoughtfully curated outdoor spaces that take full advantage of the golf course setting and mountain views. Every detail reflects a commitment to quality, from the meticulously appointed garage with custom built-ins to the seamless integration of technology throughout the home. Rarely does a property offer this combination of scale, privacy, views, golf course frontage, sophisticated design, and uncompromising attention to detail. At 8475 Lost Reserve Court, Colorado living reaches an exceptional level-private, polished, and perfectly at home within one of the state's most distinguished golf communities.
| Elementary School | Middle School | High School |
|---|---|---|
| Northeast Elementary School | Sagewood Middle School | Ponderosa High School |
| Price History | |
|---|---|
| 9/10/2026 | Listed $4,299,000 |
General Features
| Living Area | 7702 |
|---|---|
| Sewer | Public Sewer |
| Heating | Forced Air,Radiant |
| Cooling | Central Air,Ceiling Fan(s) |
| Utilities | Electricity Available,Cable Available |
| Roof | Metal,Tile |
| Appliances | Dishwasher,Refrigerator,Bar Fridge,Washer,Dryer,Microwave,Water Softener Owned,Disposal,Fire Alarm |
| Zoning | PDNU |
| HOA Fee | 526 |
| Garage Spaces | 3 |
| Association Fee Includes | Trash,Security |
| Patio/Porch Features | Patio,Deck |
| Architectural Style | In-Law Area,Chalet |
| Construction Materials | Stone,Wood Siding |
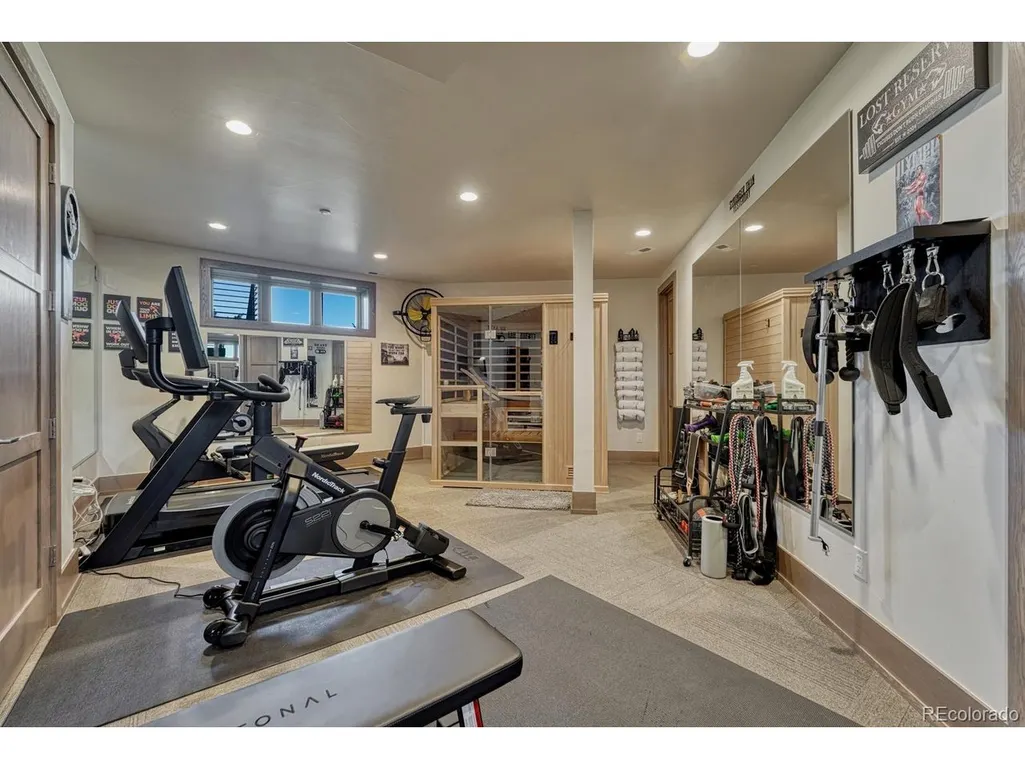
| Exclusions | Sellers personal property,sauna,and all exercise/gym equipment,free standing wine rack in basement. |
| Year Built | 2019 |
| View | Mountain(s) |
| Levels | Two |
| Property Subtype | Single Family Residence |
| Tax Year | 2025 |
| Community Features | Fitness Center,Trail(s),Gated |
| HOA Fee 2 | 605 |
| Assoc Fee Paid Per | Annually |
| County | Douglas |
| New Construction | No |
| Property Type | Residential |
| HOA | Yes |
| Energy Efficient | Windows,Thermostat |
| Subdivision Name | Colorado Golf Club |
| Full Baths | 3 |
| Status | Active |
| Directions | Please go through main CGC entrance off of stroh rd and s parker rd. |
| High School | Ponderosa |
| City | Parker |
| Association Name | Colorado Golf Club |
| High School District | Douglas County RE-1 |
| MLS Area | Metro Denver |
| HOA Fee 2 Frequency | Quarterly |
| Elementary School | Northeast |
| Property Attached Y/N | No |
| Tax Annual Amount | 31275 |
| Middle/Junior High School | Sagewood |
| MLS Area Minor | Metro25/DEP |
| Virtual Tour | https://gaston-photography.view.property/public/vtour/display/2403255#!/ |
| AssociationName2 | Reata Metro District |
| Standard Status | Active |
| Expected Active Date | 2026-09-10 |
| AttributionContact | [email protected],720-427-5178 |
Interior Features
| Interior Amenities | Eat-in Kitchen,Cathedral Ceiling(s),Open Floorplan,Pantry,Walk-In Closet(s),Wet Bar,Kitchen Island |
|---|---|
| Basement | Full,Partially Finished,Slab,Walk-Out Access |
| Fireplace Features | Two or More,Gas,Bedroom,Great Room |
| Above Grade Finished Area | 4631 |
| Half Baths | 1 |
| 3/4 Baths | 3 |
| Total Bedrooms | 6 |
| Room Type | Loft |
| LivingAreaSource | Appraiser |
| Total Baths | 7 |
Exterior Features
| Exterior Amenities | Sprinkler System,Hot Tub,Heated Garage,Oversized Garage |
|---|---|
| Parking Features | Attached |
| Lot Features | Cul-De-Sac,Abuts Golf Course,Golf Course Neighborhood,Abuts Public Open Space,House Faces South,Paved |
| Water Source | City |
| Lot Size Area | 104980 |
| Lot Size Acres | 2.41 |
| Waterfront Y/N | No |
| Road Frontage Type | Security Gate |
Amenities
- Foreclosure
- Views
- Short Sale
- New Construction
- Adult 55+
- Lease To Own
- No HOA Fees
- Furnished
- Primary On Main
- Air Conditioning
- Seller Finance
- Green
- Fixer Upper
- Horse
- Golf
- Fireplace
- Deck
- Garage
- Basement
- Pool
Property vs Single Family Average in 80134
Price
Taxes
Year Built
Visits
 Information deemed reliable but not guaranteed by the MLS. © 2026 Information and Real Estate Services, LLC.
Information source: Information and Real Estate Services, LLC. Provided for limited non-commercial use only under IRES Rules. © Copyright IRES.
The information being provided is for the consumers personal, non-commercial use and may not be used for any purpose other than to identify prospective properties consumer may be interested in purchasing.
The IRES, LLC Data on this
Information deemed reliable but not guaranteed by the MLS. © 2026 Information and Real Estate Services, LLC.
Information source: Information and Real Estate Services, LLC. Provided for limited non-commercial use only under IRES Rules. © Copyright IRES.
The information being provided is for the consumers personal, non-commercial use and may not be used for any purpose other than to identify prospective properties consumer may be interested in purchasing.
The IRES, LLC Data on this
 The real estate listing information and related content displayed on this site is provided exclusively for consumers� personal, non-commercial use and may not be used for any purpose other than to identify prospective properties consumers may be interested in purchasing. This information and related content is deemed reliable but is not guaranteed accurate by elevateMLS.
