
Price Reduction - Views - Golf Course


Address
7289 S Ireland Way, Centennial, CO
Price
$ 1,070,000
Property Attributes
- MLS#7424028
- TypeSingle Family
- Listing Status Active
- CountyARAPAHOE
- CityCentennial
- AreaMetro Denver
- NeighborhoodAntelope
- Zip80016
- StyleSingle Family Residence
- Year Built1993
- Taxes$ 9655
- Price$ 1,070,000
- Bedrooms5
- Full Bathrooms3
- Half Bathrooms1
- Sqr Footage3402
- Lot Size2.34 Acres
Data Source:
Information and Real Estate Services (IRES)
Property Description
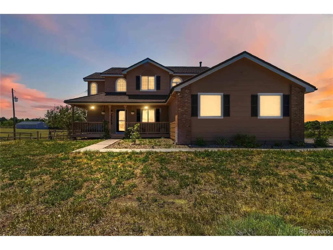
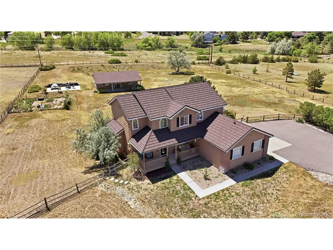
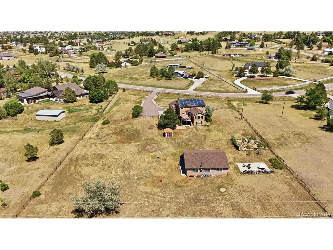
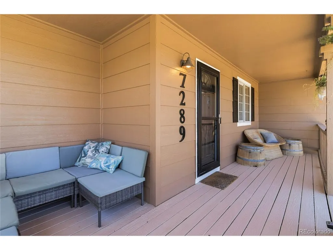
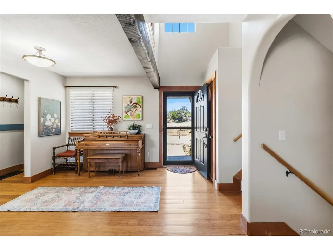
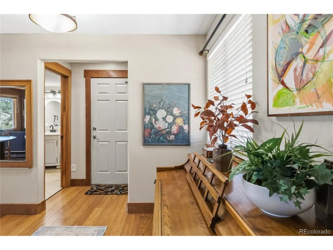
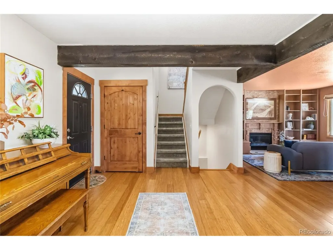
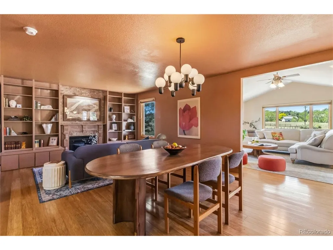
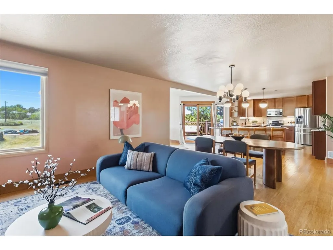
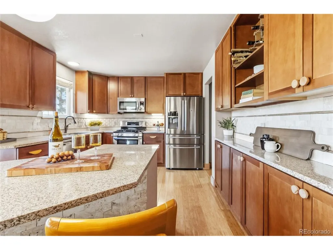
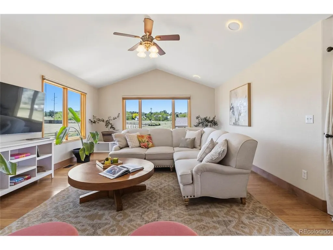
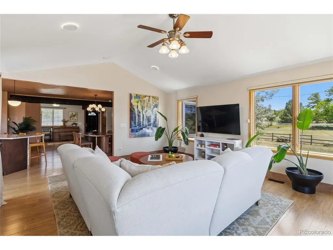
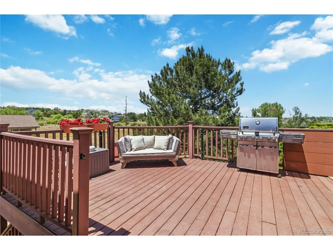
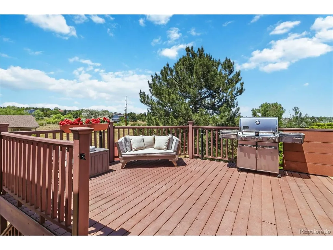
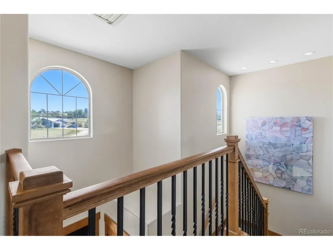
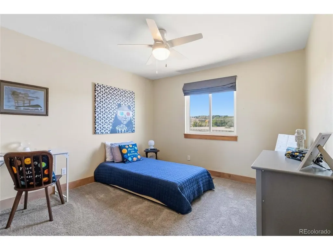
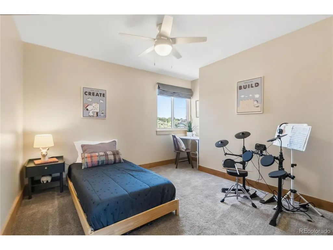
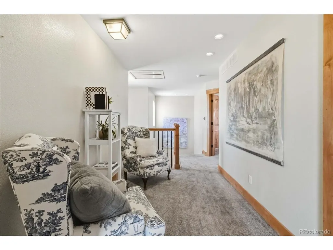
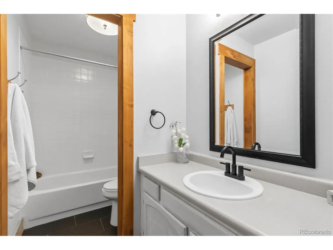
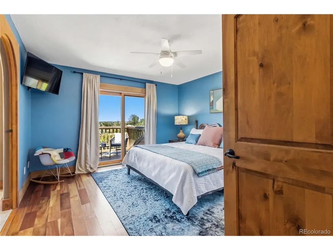
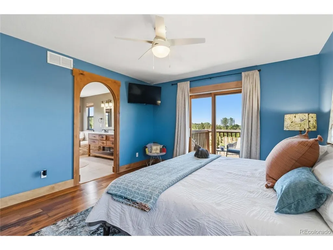
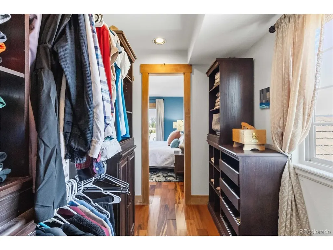
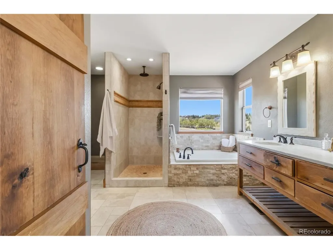
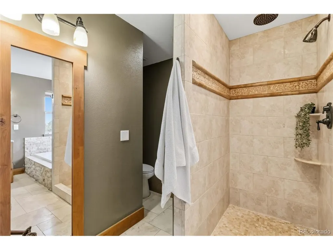
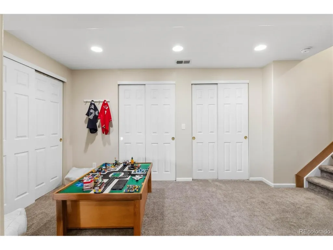
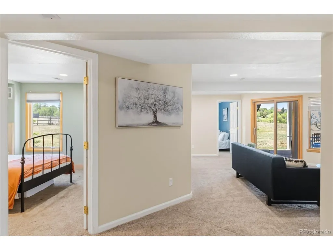
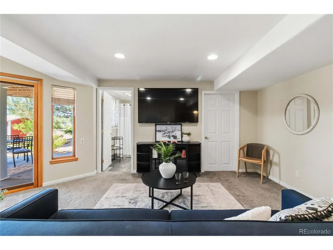
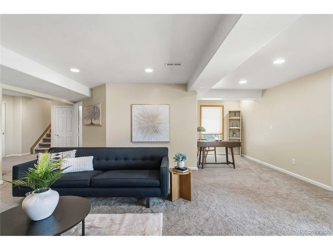
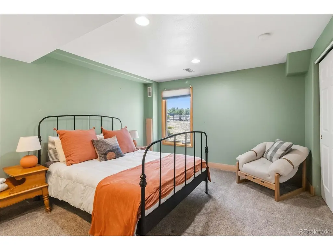
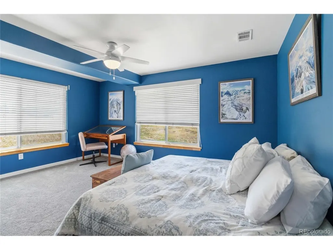
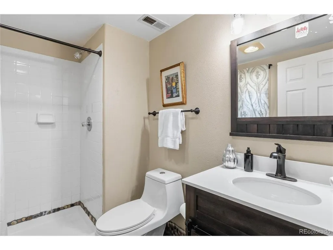
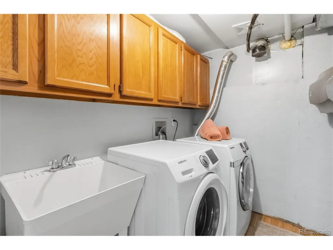
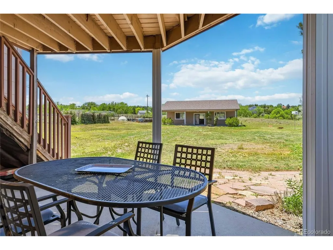
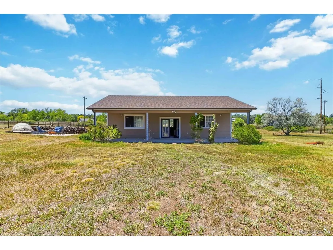
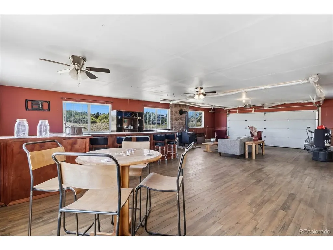
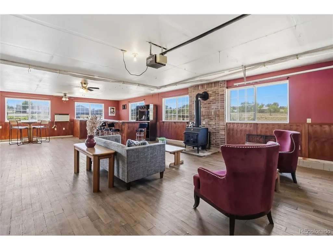
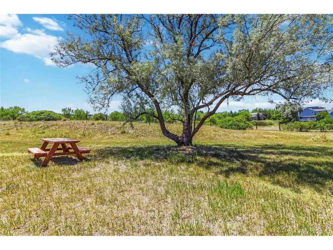
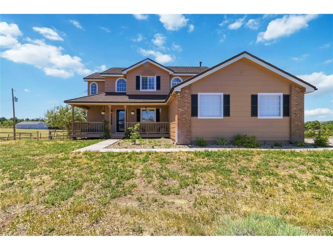
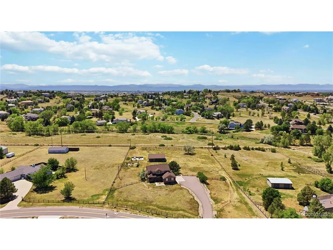
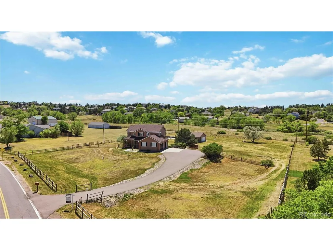
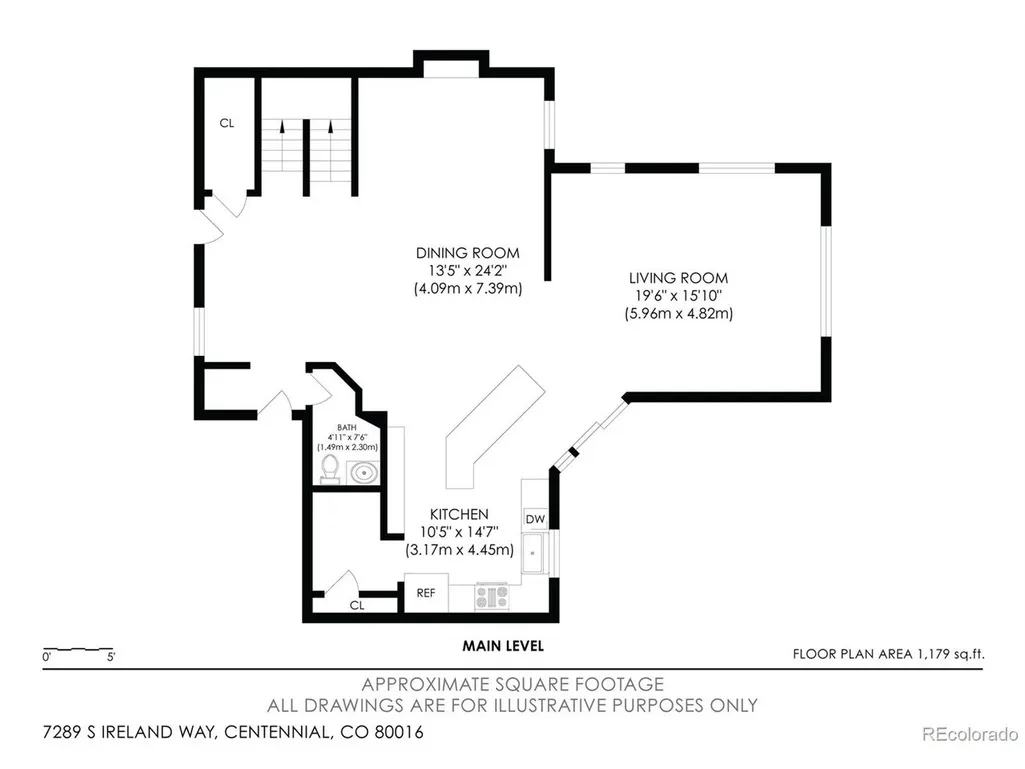
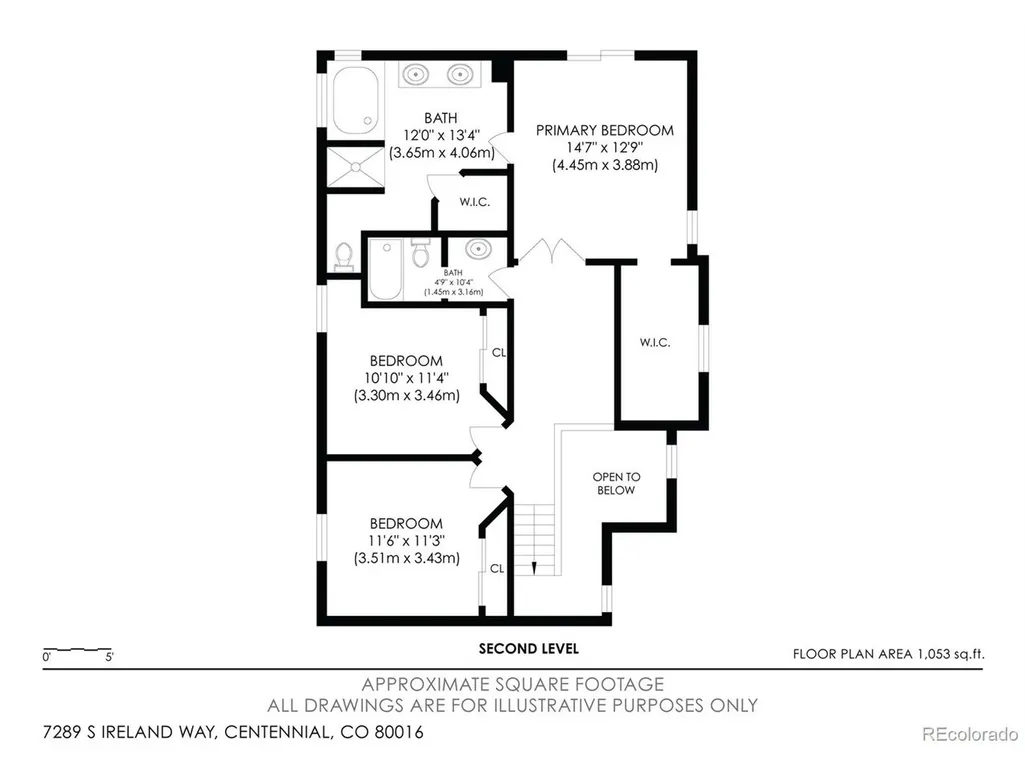
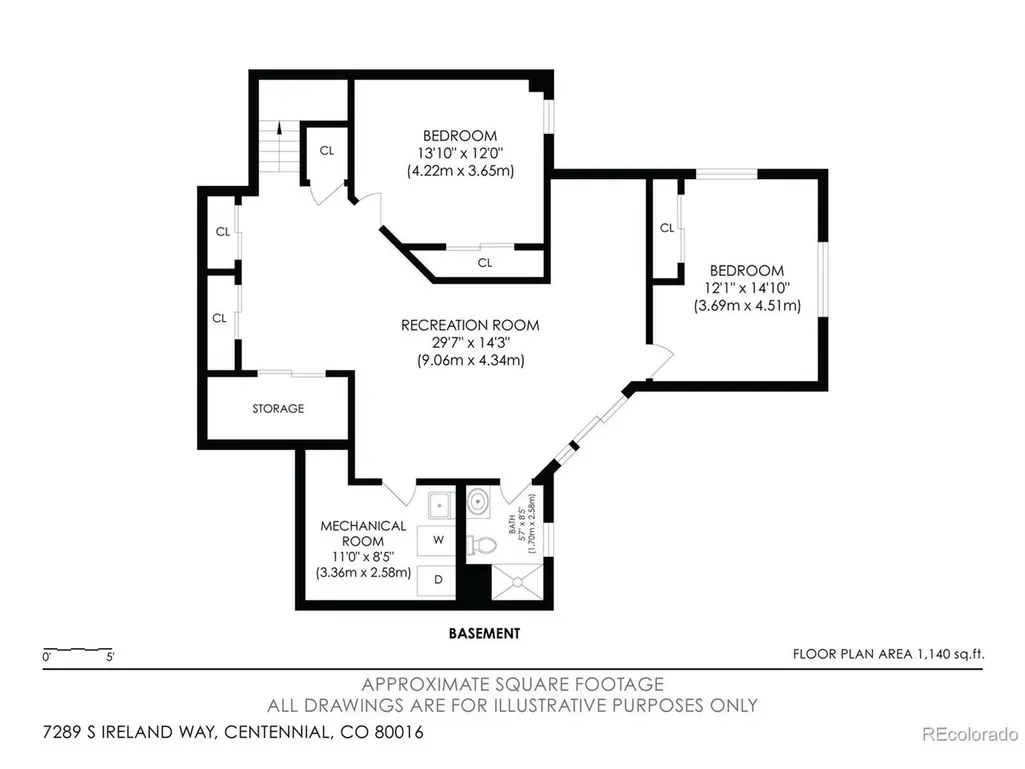
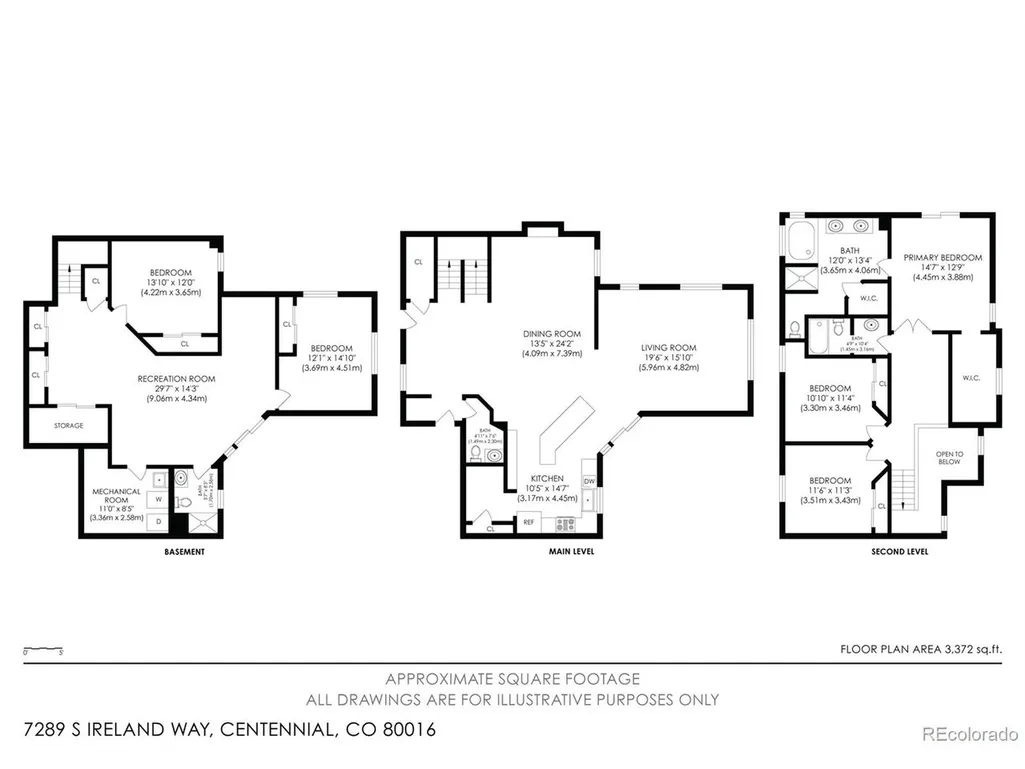
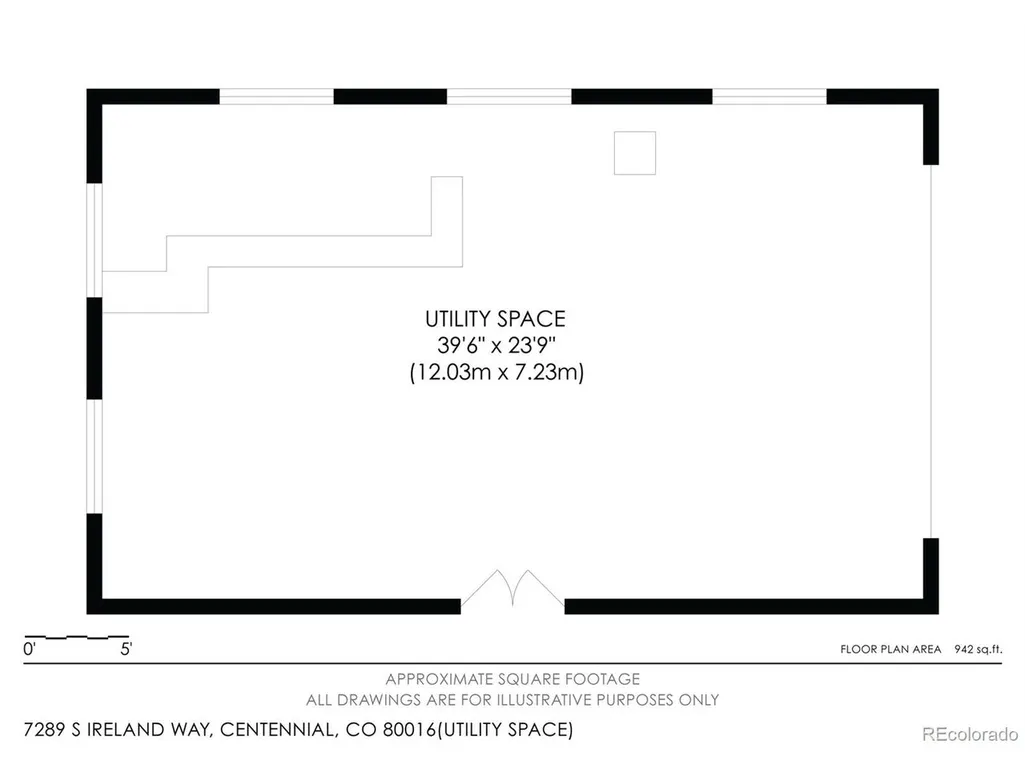
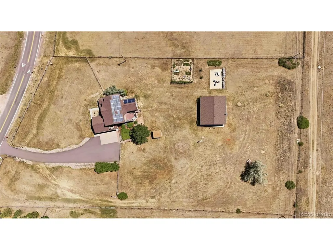
City convenience meets a country setting at 7289 S Ireland Way - a 5-bedroom, 3.5-bath home on 2.34 acres in Centennial's Antelope subdivision, with 3,402 square feet of finished living space in the Cherry Creek School District. The main level centers on a large great room, with a second room featuring a fireplace that works as a dining room, sitting room, or flex space. A deck extends living outdoors; a covered walkout patio below adds year-round shade. Upstairs, the primary suite includes a five-piece bath, private deck, and adjacent library or sitting area. Two additional bedrooms complete the upper floor. The finished walkout basement adds a media room, two bedrooms, a small office area, and a three-quarter bath - ideal for guests, recreation, or multi-generational living. A standout is the back building: full-length front porch, garage door access, and a wood stove. Use it as a game room, workshop, studio, or gathering space. The 2.34-acre lot backs to the community bridle path, with open space just beyond the fence. Recent updates include a new 40-year ceramic-coated steel roof (2025), exterior paint (2026), and new light and plumbing fixtures. Owned solar helps manage energy costs. The HOA has approved ADUs - a flexible option worth verifying with current guidelines. A new golf course planned to the south as part of the Prairie Point development adds long-term value to the area. Multiple decks, a covered patio, and the back building's porch give you plenty of ways to use the outdoors. Space, function, and location - this one has all three.
| Elementary School | Middle School | High School |
|---|---|---|
| Creekside Elementary School | Liberty Middle School | Grandview High School |
| Price History | |
|---|---|
| 6/11/2026 | Listed $1,140,000 |
| 8/12/2026 | 5$1,090,000 |
| 9/24/2026 | 2$1,070,000 |
General Features
| Living Area | 3402 |
|---|---|
| Sewer | Septic Tank |
| Heating | Forced Air,Wood Stove,Humidity Control |
| Cooling | Central Air,Ceiling Fan(s),Attic Fan |
| Utilities | Electricity Available |
| Roof | Composition |
| Appliances | Double Oven,Dishwasher,Water Softener Owned,Water Purifier Owned,Disposal,Fire Alarm |
| HOA Fee | 376 |
| Garage Spaces | 3 |
| Association Fee Includes | Trash |
| Patio/Porch Features | Patio,Deck |
| Construction Materials | Frame,Composition |
| Exclusions | Owners' Personal Property and any Staging Items. |
| Year Built | 1993 |
| View | Mountain(s),Plains View |
| Levels | Two |
| Property Subtype | Single Family Residence |
| Tax Year | 2025 |
| Community Features | Playground,Trail(s) |
| Accessibility | Level Lot |
| Assoc Fee Paid Per | Annually |
| County | Arapahoe |
| New Construction | No |
| Property Type | Residential |
| HOA | Yes |
| Energy Efficient | Windows |
| Subdivision Name | Antelope |
| Possible Use | Business |
| Full Baths | 2 |
| Status | Active |
| Directions | From East Arapahoe Road & South Parker Road: Drive East on East Arapahoe Road for 3 miles,turn right on S Himalaya Way,right again on S Ireland Way. From E 470 S and E Arapahoe Road: Drive West on |
| High School | Grandview |
| City | Centennial |
| Association Name | Antelope POA |
| High School District | Cherry Creek 5 |
| MLS Area | Metro Denver |
| Elementary School | Creekside |
| Property Attached Y/N | No |
| Tax Annual Amount | 9655 |
| Middle/Junior High School | Liberty |
| MLS Area Minor | Metro22/SSE |
| Virtual Tour | https://youtu.be/Iu1ga1bFnyM |
| Standard Status | Active |
| Expected Active Date | 2026-06-17 |
| AttributionContact | [email protected],303-638-1633 |
Interior Features
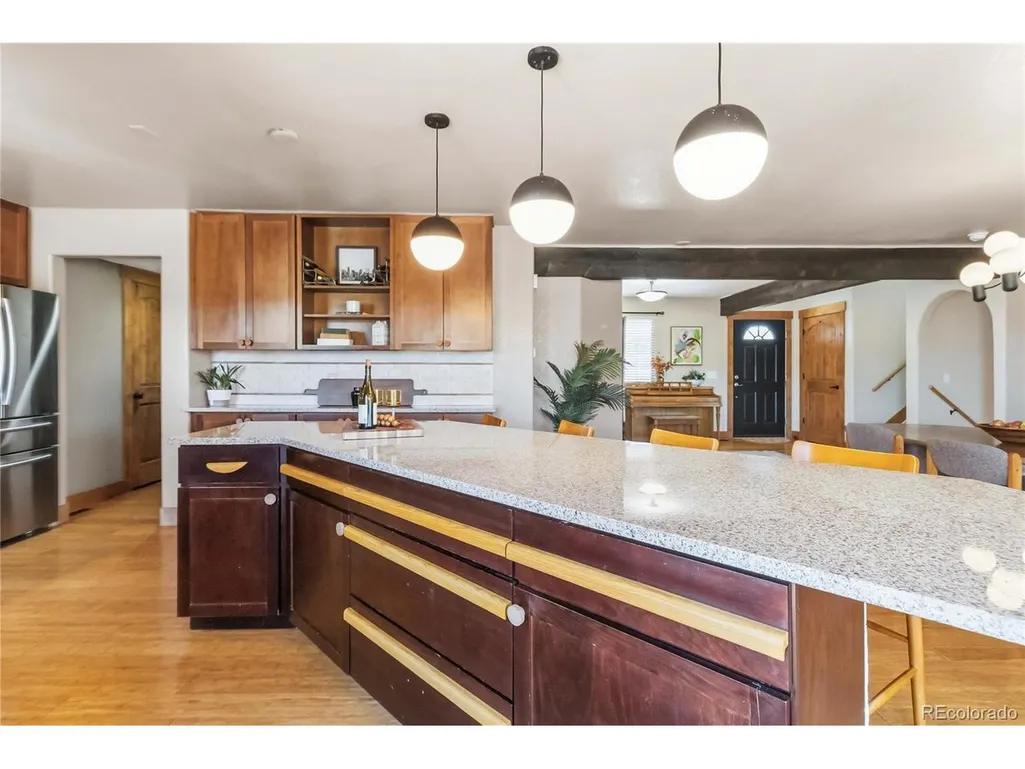
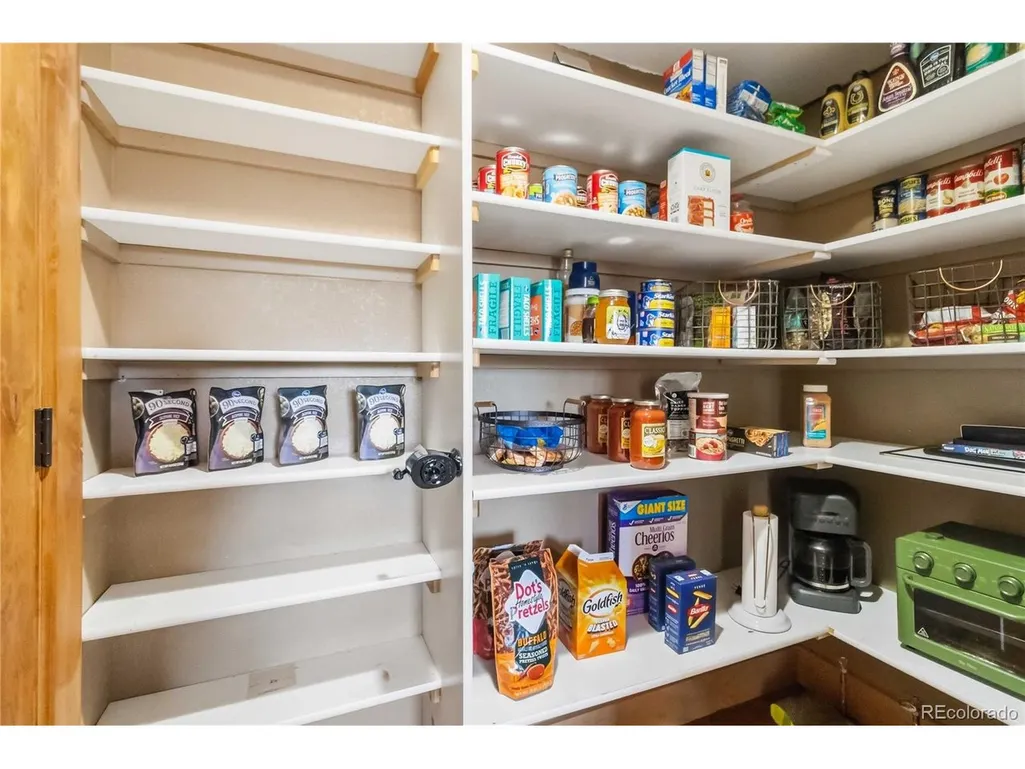
| Interior Amenities | Eat-in Kitchen,Open Floorplan,Pantry,Walk-In Closet(s),Kitchen Island |
|---|---|
| Basement | Partial,Partially Finished,Slab,Walk-Out Access |
| Fireplace Features | Gas,Dining Room,One |
| Above Grade Finished Area | 2194 |
| Half Baths | 1 |
| 3/4 Baths | 1 |
| Total Bedrooms | 5 |
| Room Type | Media Room |
| LivingAreaSource | Assessor |
| Total Baths | 4 |
Exterior Features
| Exterior Amenities | Sprinkler System,Balcony |
|---|---|
| Fencing | Fenced,Other |
| Parking Features | Attached |
| Lot Features | Level,Abuts Public Open Space,Outbuildings,House Faces East,Paved,Gutters |
| Water Source | Public,Well |
| Lot Size Area | 101930 |
| Lot Size Acres | 2.34 |
| Waterfront Y/N | No |
| Horse Amenities | Horse(s) Allowed |
Amenities
- Foreclosure
- Views
- Short Sale
- New Construction
- Adult 55+
- Lease To Own
- No HOA Fees
- Furnished
- Primary On Main
- Air Conditioning
- Seller Finance
- Green
- Fixer Upper
- Horse
- Golf
- Fireplace
- Deck
- Garage
- Basement
- Pool
Property vs Single Family Average in 80016
Price
Taxes
Year Built
Visits
 Information deemed reliable but not guaranteed by the MLS. © 2026 Information and Real Estate Services, LLC.
Information source: Information and Real Estate Services, LLC. Provided for limited non-commercial use only under IRES Rules. © Copyright IRES.
The information being provided is for the consumers personal, non-commercial use and may not be used for any purpose other than to identify prospective properties consumer may be interested in purchasing.
The IRES, LLC Data on this
Information deemed reliable but not guaranteed by the MLS. © 2026 Information and Real Estate Services, LLC.
Information source: Information and Real Estate Services, LLC. Provided for limited non-commercial use only under IRES Rules. © Copyright IRES.
The information being provided is for the consumers personal, non-commercial use and may not be used for any purpose other than to identify prospective properties consumer may be interested in purchasing.
The IRES, LLC Data on this
 The real estate listing information and related content displayed on this site is provided exclusively for consumers� personal, non-commercial use and may not be used for any purpose other than to identify prospective properties consumers may be interested in purchasing. This information and related content is deemed reliable but is not guaranteed accurate by elevateMLS.
