
Views - New Construction - Primary on Main






Address
18467 Anvil Cir, Golden, CO
Price
$ 3,149,000
Property Attributes
- MLS#6187925
- TypeSingle Family
- Listing Status Active
- CountyJEFFERSON
- CityGolden
- AreaMetro Denver
- NeighborhoodRenegade
- Zip80403
- StyleIn-Law Area,Contemporary
- Year Built2027
- Price$ 3,149,000
- Bedrooms5
- Full Bathrooms5
- Half Bathrooms2
- Sqr Footage5382
- Lot Size0.19 Acres
Data Source:
Information and Real Estate Services (IRES)
Property Description
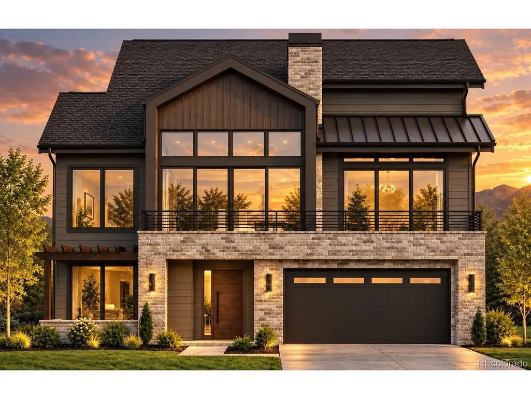
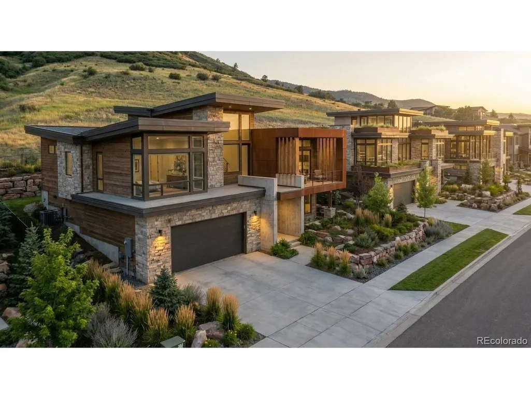
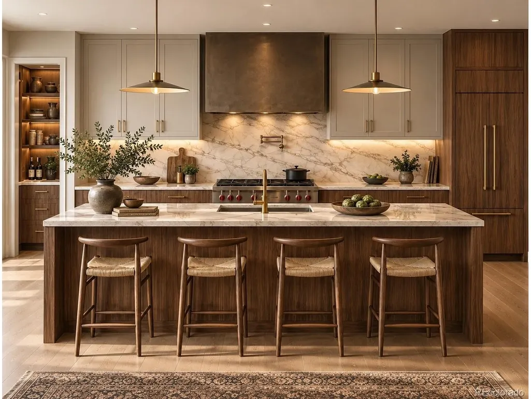
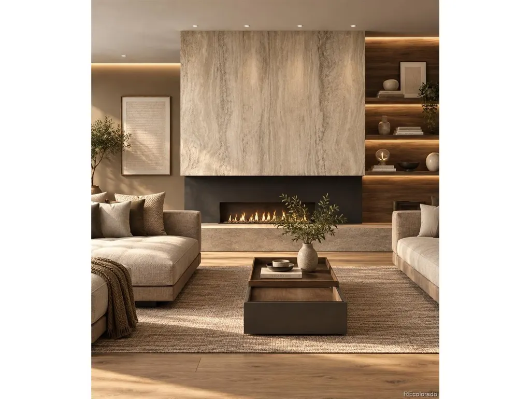
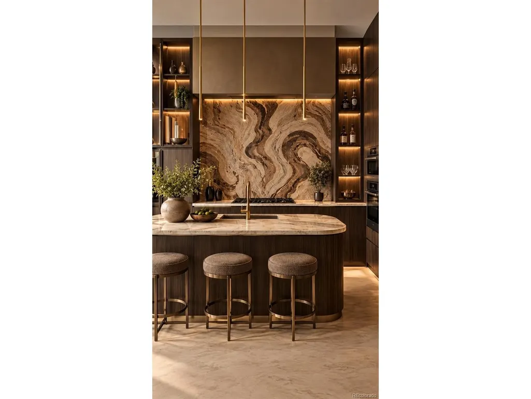
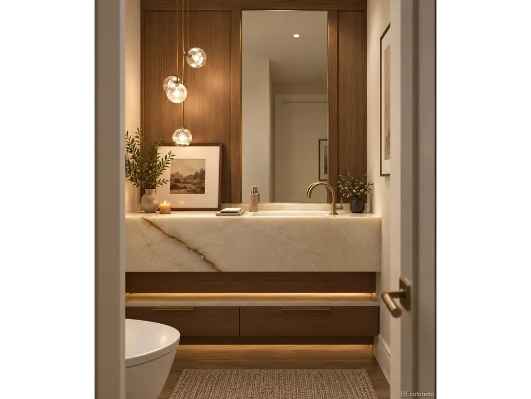
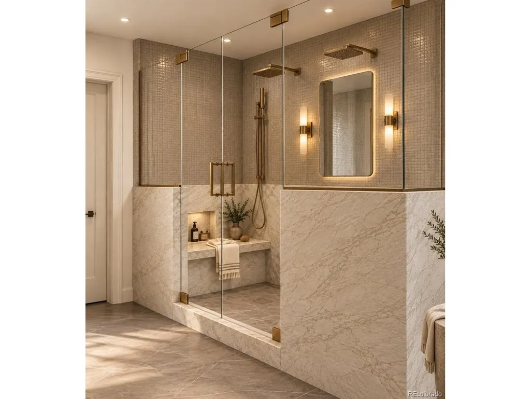
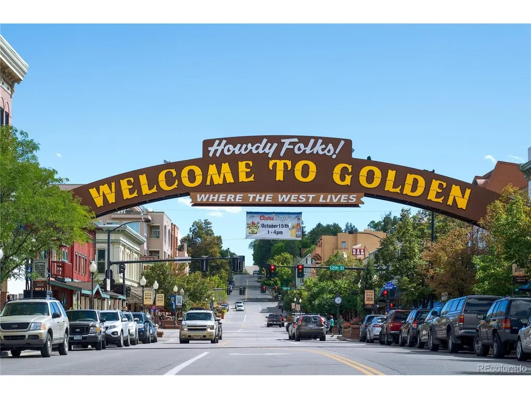
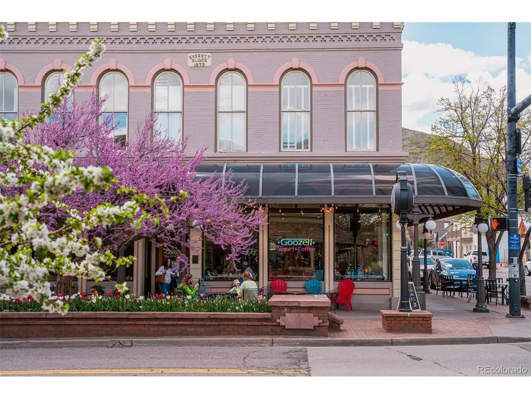
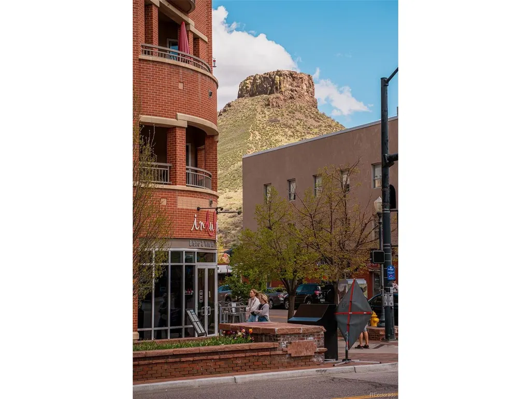
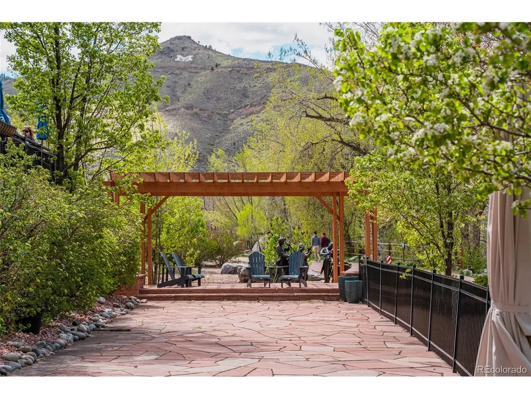
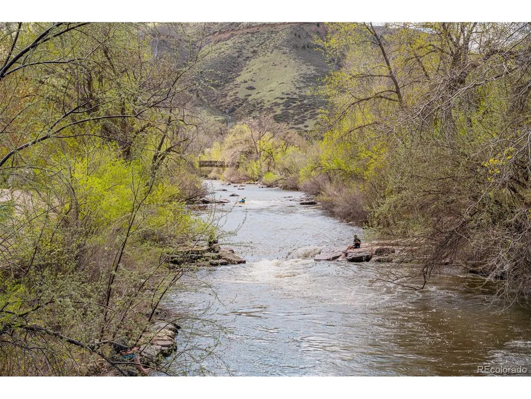
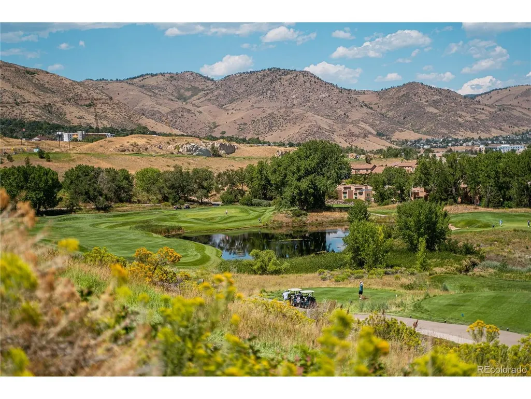
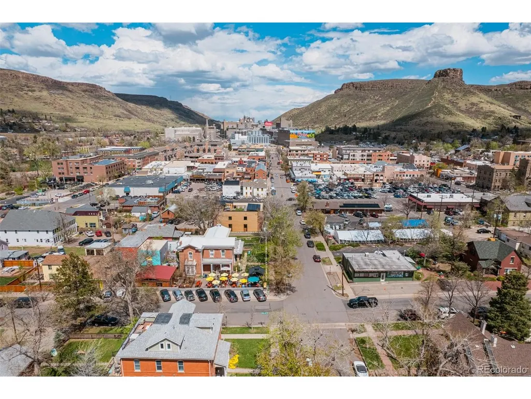
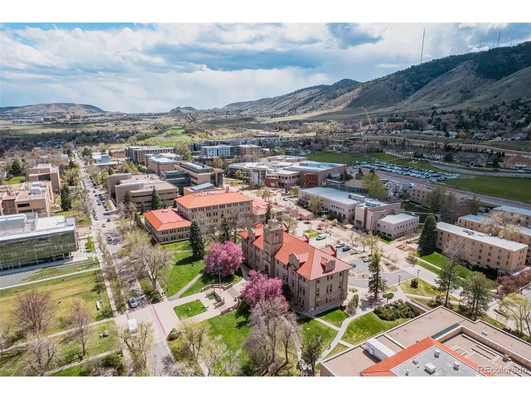
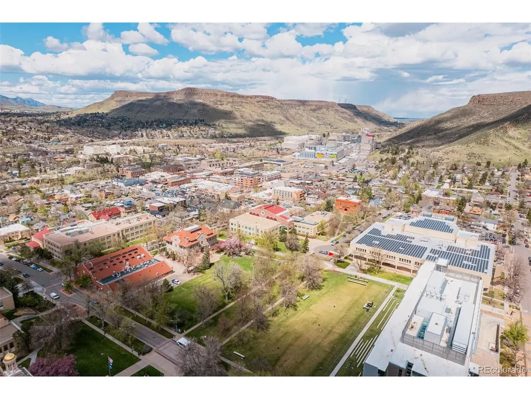
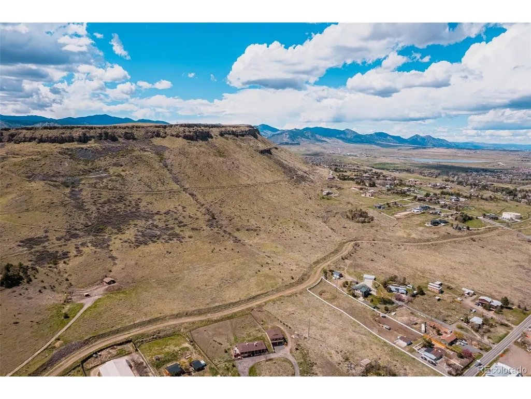
At the base of North Table Mountain, where open mountain vistas stretch wide and Colorado skies become part of the architecture, this extraordinary new residence takes shape within Renegade-Golden's premier luxury enclave. Envisioned by Sheffield Homes, this expansive mountain-modern uphill plan pairs dramatic scale with warmth, natural light and exceptional designer finishes. An artistic feature wall creates a striking first impression at the entry, while floating white oak stairs introduce another sculptural architectural moment. Soaring 14' ceilings, a statement gas fireplace and expansive windows define the great room, framing sweeping Front Range views and opening through large sliders to nearly 900 sqft of sunlit and sheltered deck space with a built-in grill. Two additional outdoor living spaces create even more opportunities to enjoy Colorado's remarkable setting, extending the home beyond its walls for exceptional indoor-outdoor living. The chef's kitchen balances beauty and performance with a 48" range, custom cabinetry, built-in refrigerator and freezer columns and an oversized island that seats six, complemented by a dedicated prep kitchen with beverage sink, second dishwasher and walk-in pantry. Throughout, thoughtfully curated materials, statement lighting and unexpected design elements give the home a distinctive, elevated sophistication. The serene primary suite features an ultra luxurious bath and oversized walk-in closet with direct laundry access. Secondary bedrooms enjoy ensuite baths, while the finished walk-out level sets a new standard for entertaining with generous recreation spaces, private guest accommodations and an over-the-top bar designed to become a destination of its own. A substantial 3-bay tandem garage offers abundant space for vehicles and gear. Moments from trails and minutes from historic Golden, with easy access to Denver and Boulder, this is modern Colorado living where architecture, landscape and exceptional design converge.
| Elementary School | Middle School | High School |
|---|---|---|
| Mitchell Elementary School | Bell Middle School | Golden High School |
| Price History | |
|---|---|
| 9/15/2026 | Listed $3,149,000 |
General Features
| Living Area | 5046 |
|---|---|
| Sewer | Public Sewer |
| Heating | Forced Air,Humidity Control |
| Cooling | Central Air |
| Utilities | Natural Gas Available,Electricity Available,Cable Available |
| Roof | Composition |
| Appliances | Double Oven,Dishwasher,Refrigerator,Microwave,Gas Bar-B-Q,Disposal,Fire Alarm |
| HOA Fee | 150 |
| Garage Spaces | 3 |
| Association Fee Includes | Trash |
| Patio/Porch Features | Patio,Deck |
| Architectural Style | In-Law Area,Contemporary |
| Construction Materials | Frame,Stone,Metal Siding,Composition,Concrete |
| Exclusions | N/A |
| Year Built | 2027 |
| Levels | Two |
| Property Subtype | Single Family Residence |
| Tax Year | 2025 |
| Community Features | Park,Gated |
| Assoc Fee Paid Per | Monthly |
| County | Jefferson |
| New Construction | Yes |
| Property Type | Residential |
| HOA | Yes |
| Subdivision Name | Renegade |
| Full Baths | 1 |
| Status | Active |
| Directions | The nearest intersection is 58th Avenue and Blanca Street. |
| High School | Golden |
| City | Golden |
| Association Name | Renegade |
| High School District | Jefferson Dist R-1 |
| MLS Area | Metro Denver |
| Elementary School | Mitchell |
| Property Attached Y/N | No |
| Tax Annual Amount | 2852.36 |
| Middle/Junior High School | Bell |
| MLS Area Minor | Metro9/JFW |
| Virtual Tour | https://www.youtube.com/watch?v=xjwMEF-t-Io |
| Builder Name | Sheffield Homes |
| Standard Status | Active |
| Expected Active Date | 2026-09-14 |
| AttributionContact | 303-641-7484 |
Interior Features
| Interior Amenities | Cathedral Ceiling(s),Open Floorplan,Pantry,Walk-In Closet(s),Wet Bar,Kitchen Island |
|---|---|
| Basement | Full,Partially Finished,Walk-Out Access,Structural Floor,Sump Pump |
| Fireplace Features | Two or More,Gas,Gas Log,Family Room,Great Room,Basement |
| Above Grade Finished Area | 2917 |
| Half Baths | 2 |
| 3/4 Baths | 4 |
| Total Bedrooms | 5 |
| Room Type | Media Room |
| LivingAreaSource | Plans |
| Total Baths | 7 |
Exterior Features
| Exterior Amenities | Sprinkler System,Balcony,Oversized Garage,Tandem Garage |
|---|---|
| Parking Features | Attached |
| Water Source | City |
| Lot Size Area | 8142 |
| Lot Size Acres | 0.19 |
| Waterfront Y/N | No |
| Road Frontage Type | Security Gate |
| Builder Model | Custom |
Amenities
- Foreclosure
- Views
- Short Sale
- New Construction
- Adult 55+
- Lease To Own
- No HOA Fees
- Furnished
- Primary On Main
- Air Conditioning
- Seller Finance
- Green
- Fixer Upper
- Horse
- Golf
- Fireplace
- Deck
- Garage
- Basement
- Pool
Property vs Single Family Average in 80403
Price
Year Built
Visits
 Information deemed reliable but not guaranteed by the MLS. © 2026 Information and Real Estate Services, LLC.
Information source: Information and Real Estate Services, LLC. Provided for limited non-commercial use only under IRES Rules. © Copyright IRES.
The information being provided is for the consumers personal, non-commercial use and may not be used for any purpose other than to identify prospective properties consumer may be interested in purchasing.
The IRES, LLC Data on this
Information deemed reliable but not guaranteed by the MLS. © 2026 Information and Real Estate Services, LLC.
Information source: Information and Real Estate Services, LLC. Provided for limited non-commercial use only under IRES Rules. © Copyright IRES.
The information being provided is for the consumers personal, non-commercial use and may not be used for any purpose other than to identify prospective properties consumer may be interested in purchasing.
The IRES, LLC Data on this
 The real estate listing information and related content displayed on this site is provided exclusively for consumers� personal, non-commercial use and may not be used for any purpose other than to identify prospective properties consumers may be interested in purchasing. This information and related content is deemed reliable but is not guaranteed accurate by elevateMLS.
