
Views








Address
3392 Estates Cir, Larkspur, CO
Price
$ 925,000
Property Attributes
- MLS#5400225
- TypeSingle Family
- Listing Status Active
- CountyDOUGLAS
- CityLarkspur
- AreaMetro Denver
- NeighborhoodAssembly Estates
- Zip80118
- StyleSingle Family Residence
- Year Built1996
- Taxes$ 5828
- Price$ 925,000
- Bedrooms5
- Full Bathrooms3
- Half Bathrooms1
- Sqr Footage3589
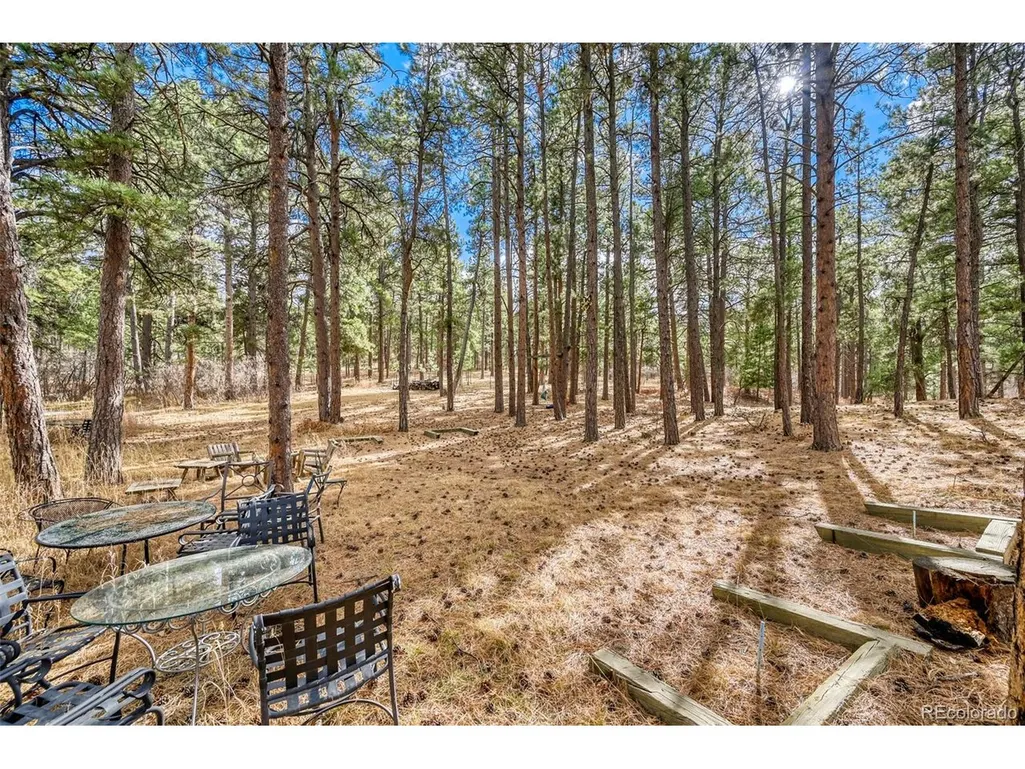
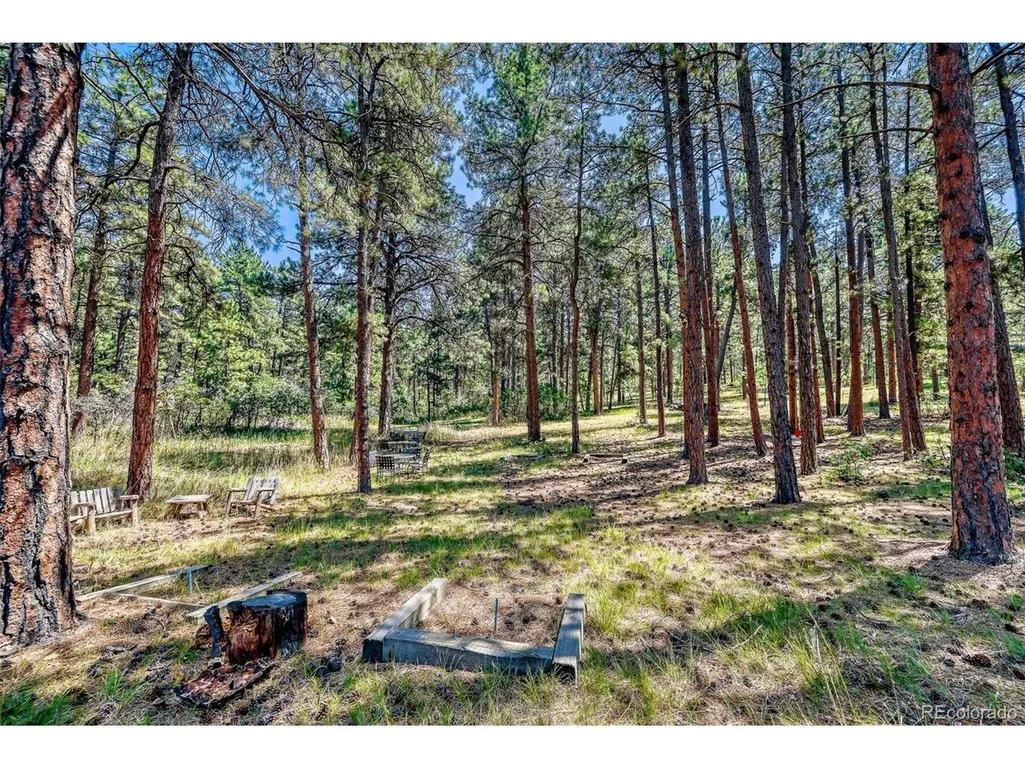
- Lot Size5 Acres
Data Source:
Information and Real Estate Services (IRES)
Property Description
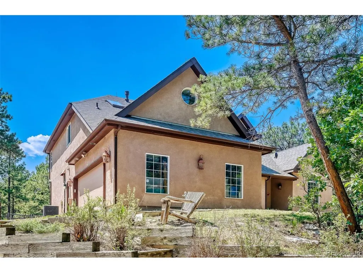
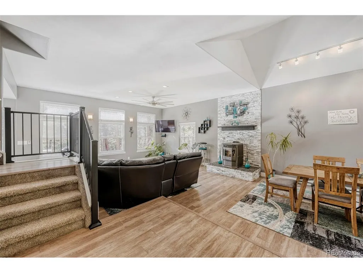
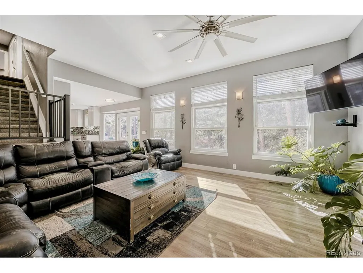
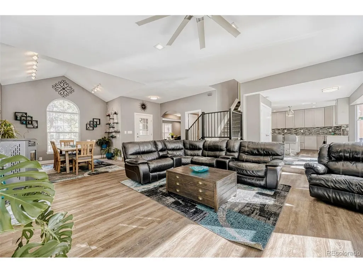
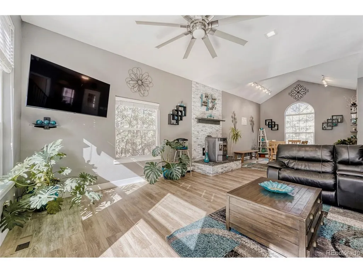
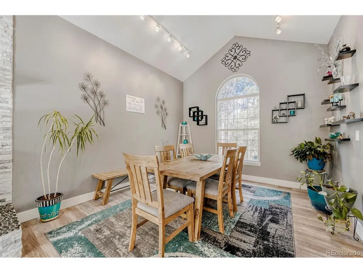
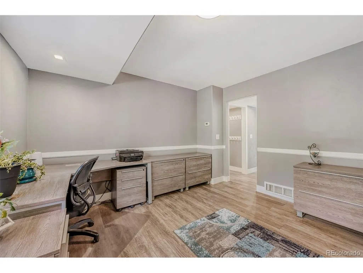
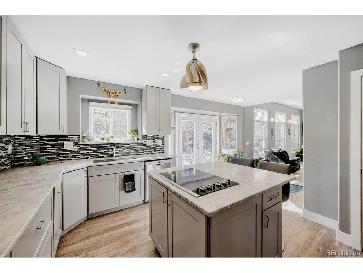
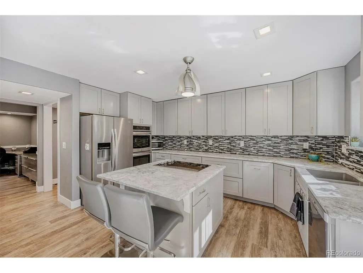
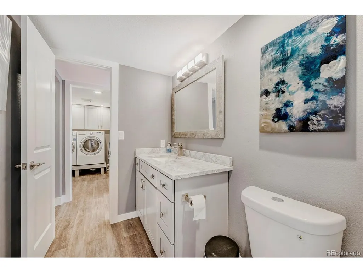
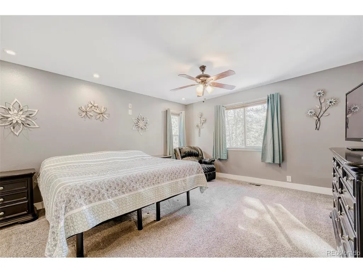
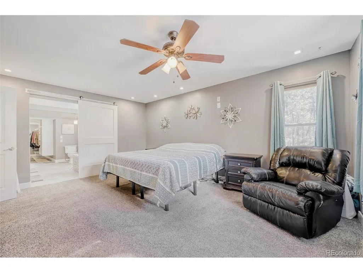
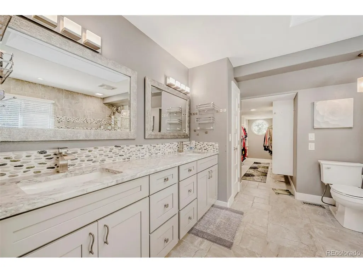
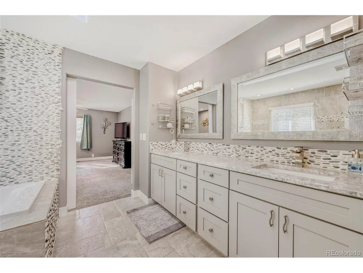
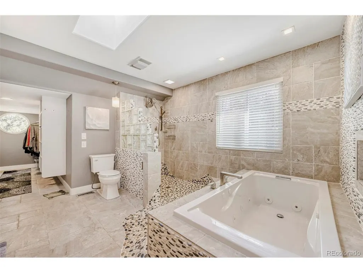
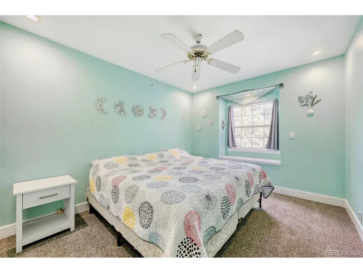
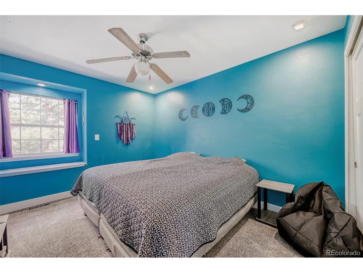
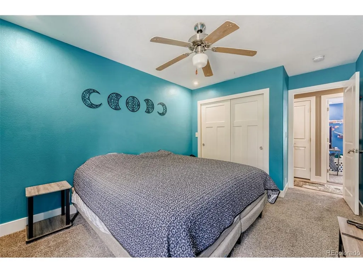
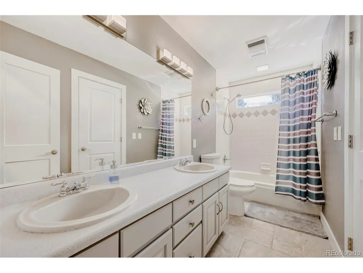
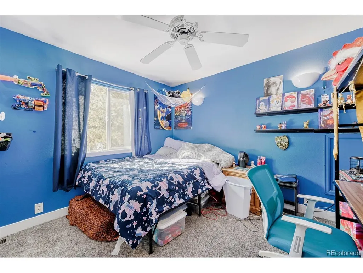
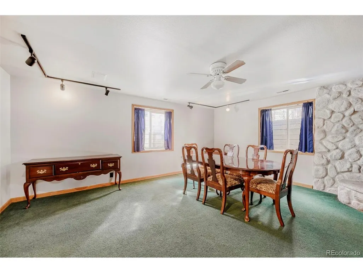
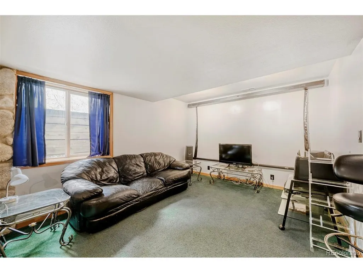
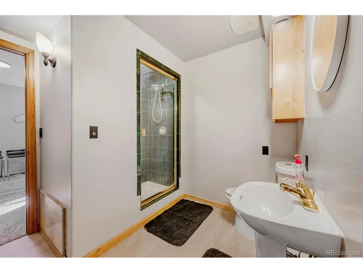
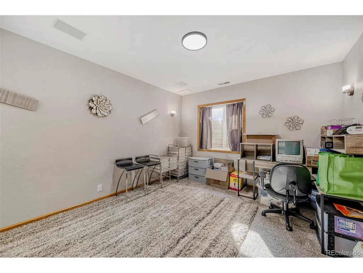
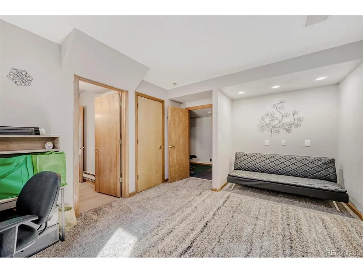
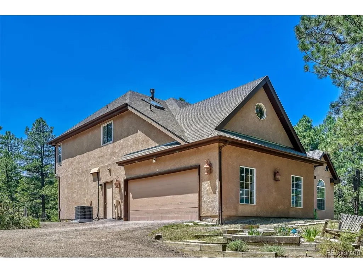
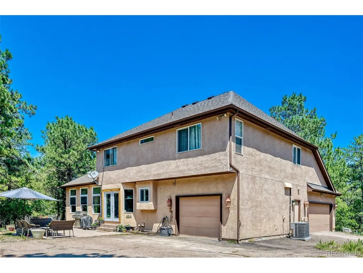
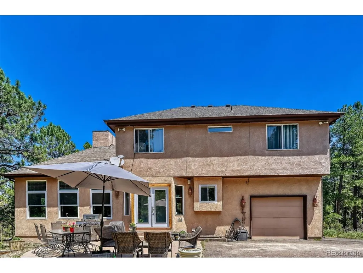
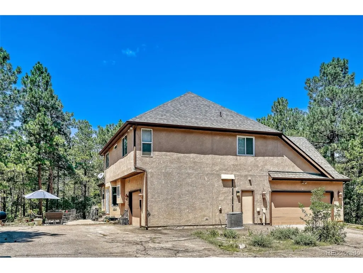
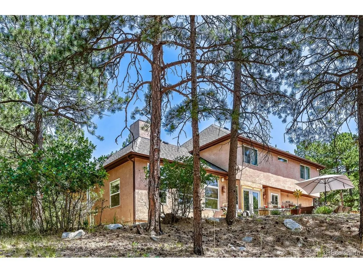
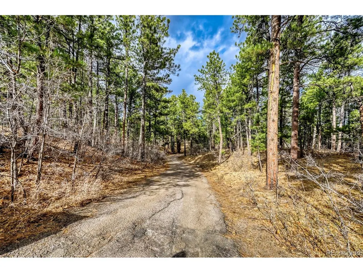
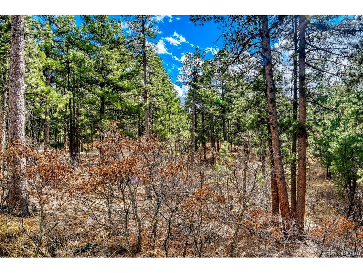
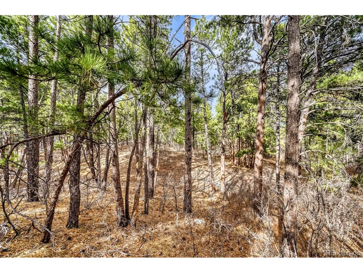
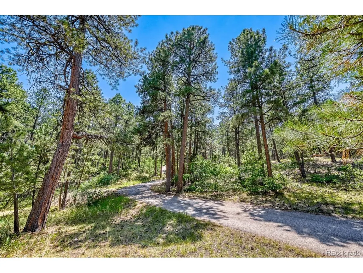
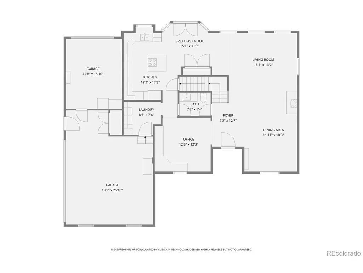
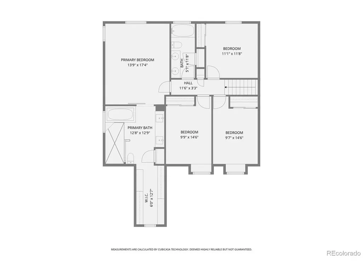
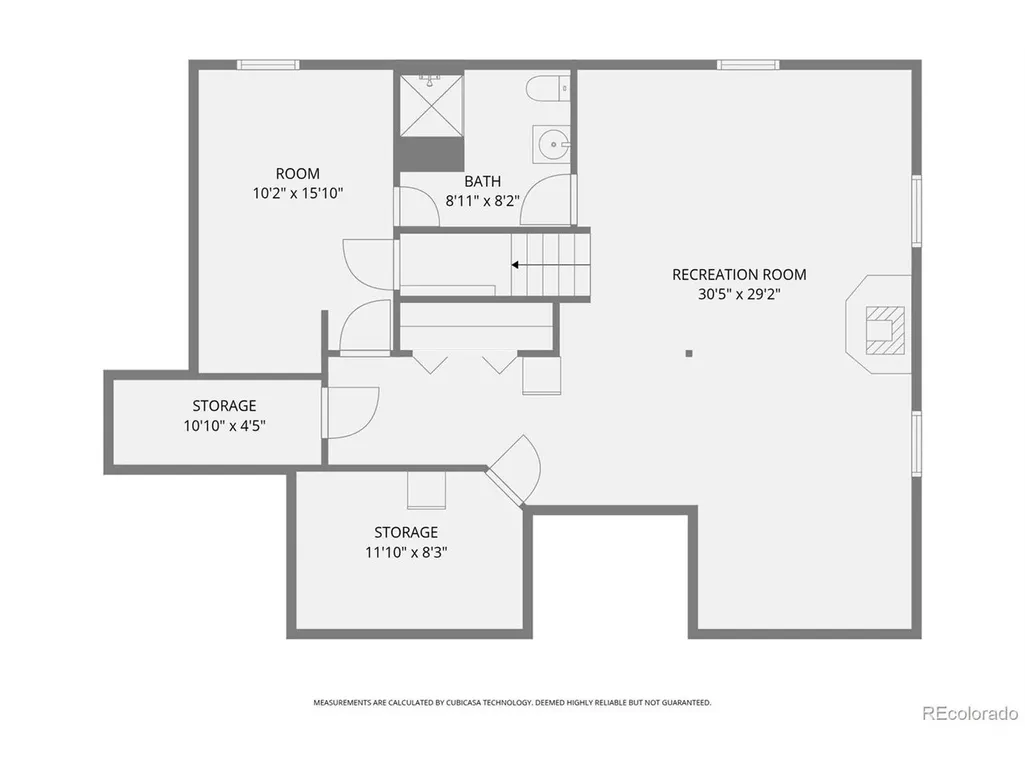
**All New Class 4 Asphalt Shingle Roof! Transferable Warranty!**Don't miss an opportunity to own this 5 acre property featuring a thoughtful custom remodel! Enjoy the designer finishes throughout with the private lot you have been looking for! The kitchen has been updated with all new stainless steal appliances, sink, disposal, faucet, hardware, lighting, and new quartzite counters, backsplash and island. The main floor has new paint, new doors, new trim, and LVP flooring throughout. The powder room has been completely remodeled with new large vanity with quartzite countertops, new fixtures, new mirror, and new toilet. The main level has a great open layout with a living room, dining room, kitchen, nook, office and laundry with views of the scenic wooden lot. The upper level has 4 bedrooms and 2 full bathrooms including a primary suite with spa-like 5 piece bathroom and enviable walk-in closet. The primary bathroom has new tile, new shower, new rare 6 foot bathtub, new toilet, new vanity, new mirrors, new quartzite countertops, new fixtures, and custom shelving in primary walk-in closet. The upper level also has new paint, new trim, new doors, and new flooring throughout (new carpet in the bedrooms, new tile in bathrooms, and new LVP in the hallway). The basement has enormous potential! It currently has space for an additional living room, an additional dining room or game space, 5th bedroom, 3/4 bathroom, and 2 storage rooms. This property gives you the chance to delight in Colorado's beauty and the peace and quite of country living with the convenience of a central location. With easy access to I-25, this property is minutes from Monument, 25 minutes to Castle Rock, and 25 minutes to Colorado Springs.
| Elementary School | Middle School | High School |
|---|---|---|
| Larkspur Elementary School | Castle Rock Middle School | Castle View High School |
| Price History | |
|---|---|
| 4/23/2026 | Listed $925,000 |
General Features
| Living Area | 3525 |
|---|---|
| Sewer | Septic Tank |
| Heating | Forced Air,Pellet Stove |
| Cooling | Central Air,Ceiling Fan(s) |
| Roof | Shingle |
| Appliances | Double Oven,Dishwasher,Refrigerator,Washer,Dryer,Disposal |
| Garage Spaces | 3 |
| Patio/Porch Features | Patio |
| Construction Materials | Frame,Stucco |
| Exclusions | Seller's Personal Property,Blue and Red Shed in Yard,Hot Tub,Fridge and Wood Shelving in Garage,Microwave in Kitchen,and All Window Curtains. |
| Year Built | 1996 |
| Levels | Two |
| Property Subtype | Single Family Residence |
| Tax Year | 2025 |
| County | Douglas |
| New Construction | No |
| Property Type | Residential |
| HOA | No |
| Subdivision Name | Assembly Estates |
| Full Baths | 2 |
| Status | Active |
| Directions | From I-25 and Palmer Divide Road,Go East on Palmer Divide Road,Turn North (Left) on S. Furrow Road,Turn East (Right) on E. Estates Cir,and property's driveway will be on the right. Road is going be r |
| High School | Castle View |
| City | Larkspur |
| High School District | Douglas County RE-1 |
| MLS Area | Metro Denver |
| Spa Features | Bath |
| Elementary School | Larkspur |
| Property Attached Y/N | No |
| Tax Annual Amount | 5828 |
| Middle/Junior High School | Castle Rock |
| MLS Area Minor | Metro23/DCW |
| Virtual Tour | https://unbranded.virtuance.com/listing/3392-e-estates-cir-larkspur-colorado |
| Standard Status | Active |
| Expected Active Date | 2026-04-22 |
| AttributionContact | [email protected],303-913-4428 |
Interior Features
| Interior Amenities | Eat-in Kitchen,Cathedral Ceiling(s),Pantry,Walk-In Closet(s),Kitchen Island |
|---|---|
| Basement | Partially Finished |
| Fireplace Features | Two or More,Living Room,Family Room |
| Above Grade Finished Area | 2333 |
| Half Baths | 1 |
| 3/4 Baths | 1 |
| Total Bedrooms | 5 |
| Total Baths | 4 |
Exterior Features
| Exterior Amenities | Oversized Garage |
|---|---|
| Parking Features | Attached |
| Lot Features | Deciduous Trees |
| Water Source | Well |
| Lot Size Area | 217800 |
| Lot Size Acres | 5 |
| Waterfront Y/N | No |
Amenities
- Foreclosure
- Views
- Short Sale
- New Construction
- Adult 55+
- Lease To Own
- No HOA Fees
- Furnished
- Primary On Main
- Air Conditioning
- Seller Finance
- Green
- Fixer Upper
- Horse
- Golf
- Fireplace
- Deck
- Garage
- Basement
- Pool
Property vs Single Family Average in 80118
Price
Taxes
Year Built
Visits
 Information deemed reliable but not guaranteed by the MLS. © 2026 Information and Real Estate Services, LLC.
Information source: Information and Real Estate Services, LLC. Provided for limited non-commercial use only under IRES Rules. © Copyright IRES.
The information being provided is for the consumers personal, non-commercial use and may not be used for any purpose other than to identify prospective properties consumer may be interested in purchasing.
The IRES, LLC Data on this
Information deemed reliable but not guaranteed by the MLS. © 2026 Information and Real Estate Services, LLC.
Information source: Information and Real Estate Services, LLC. Provided for limited non-commercial use only under IRES Rules. © Copyright IRES.
The information being provided is for the consumers personal, non-commercial use and may not be used for any purpose other than to identify prospective properties consumer may be interested in purchasing.
The IRES, LLC Data on this
 The real estate listing information and related content displayed on this site is provided exclusively for consumers� personal, non-commercial use and may not be used for any purpose other than to identify prospective properties consumers may be interested in purchasing. This information and related content is deemed reliable but is not guaranteed accurate by elevateMLS.
