
Views - Primary on Main








Address
10914 Remmick Ridge Rd, Parker, CO
Price
$ 3,950,000
Property Attributes
- MLS#4562482
- TypeSingle Family
- Listing Status Active
- CountyDOUGLAS
- CityParker
- AreaMetro Denver
- NeighborhoodEvans Ranch
- Zip80134
- StyleChalet
- Year Built2001
- Taxes$ 10948
- Price$ 3,950,000
- Bedrooms5
- Full Bathrooms5
- Half Bathrooms2
- Sqr Footage7256
- Lot Size36.5 Acres
Data Source:
Information and Real Estate Services (IRES)
Property Description
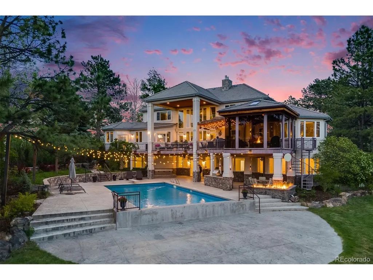
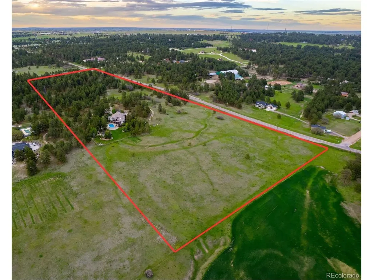
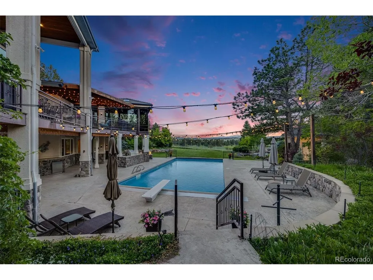
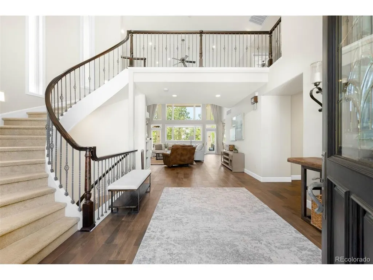
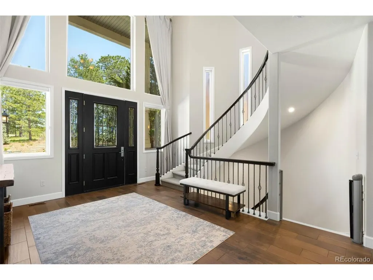
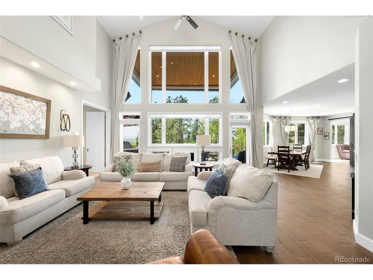
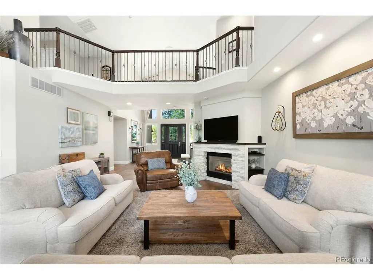
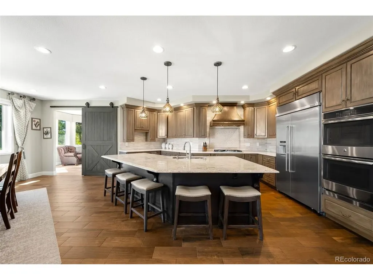
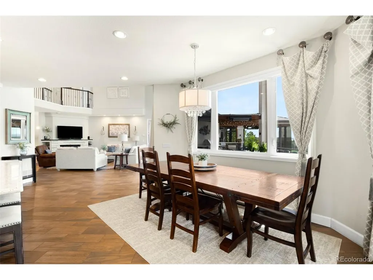
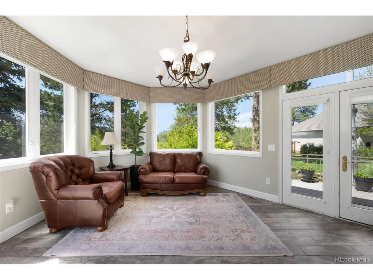
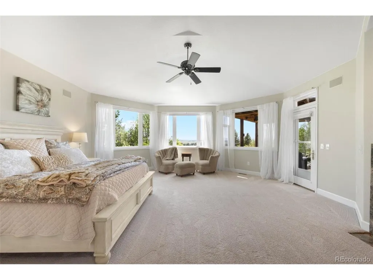
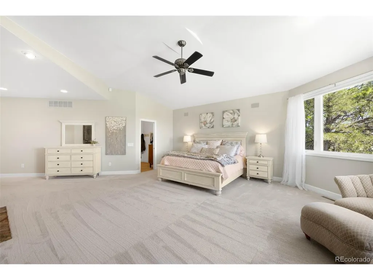
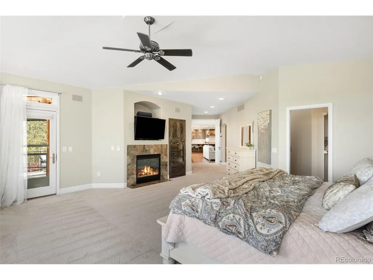
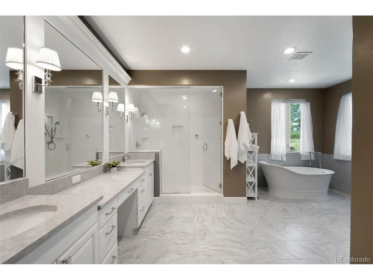
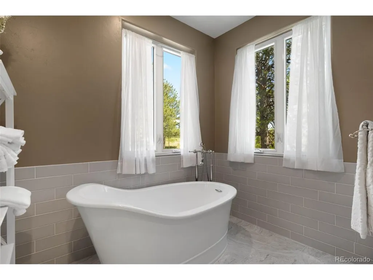
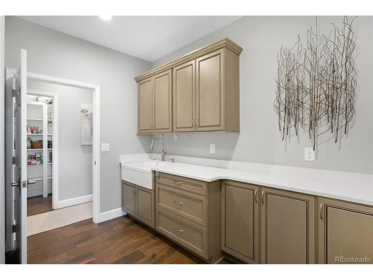
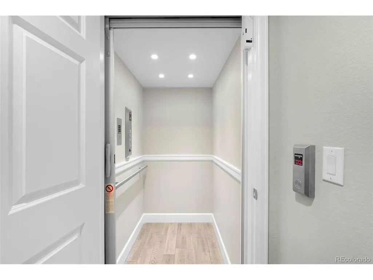
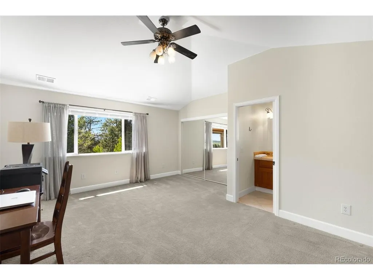
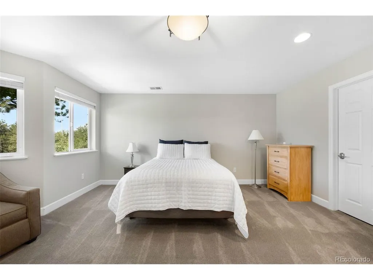
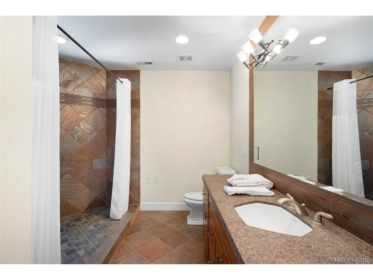
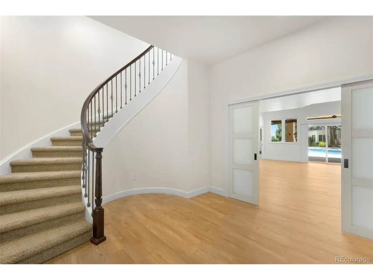
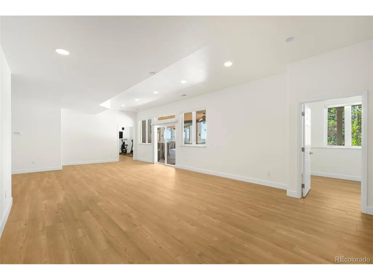
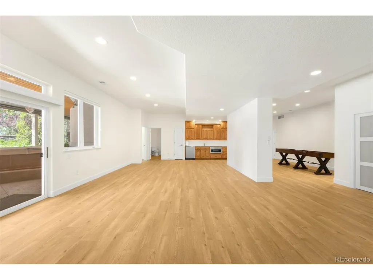
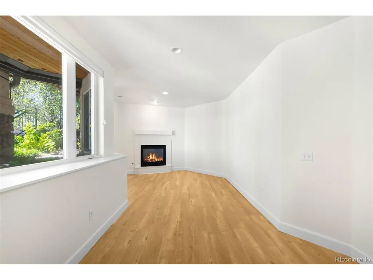
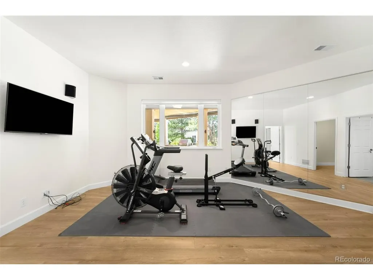
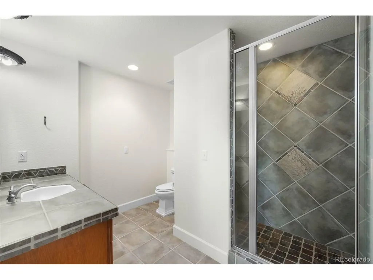
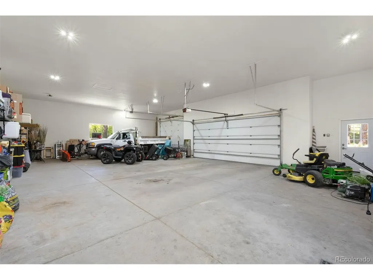
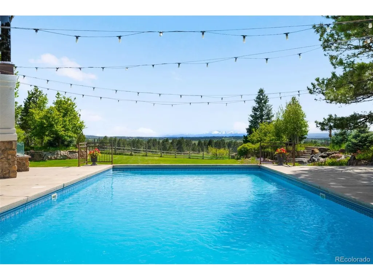
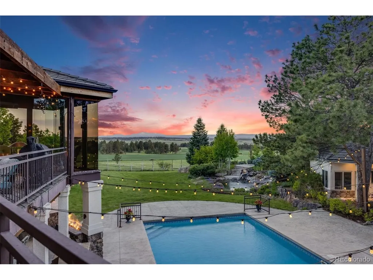
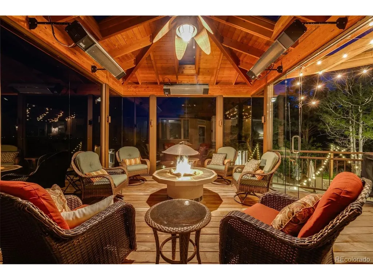
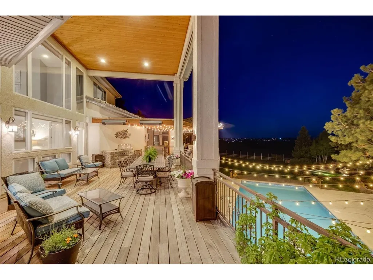
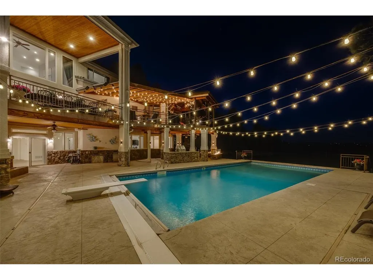
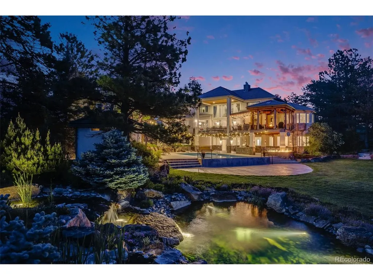
Welcome to a masterpiece of modern elegance at an exquisite gated estate located on the expansive grounds of Remmick Ridge in Parker, Colorado. This contemporary gem spans a generous 7,256 square feet, offering a harmonious blend of luxury and functionality. With five spacious bedrooms and seven bathrooms, this home ensures comfort and sophistication in every corner highlighted by a personal elevator that travels to all three floors of the home. The heart of the home is a stunning island kitchen, equipped with top-tier appliances including a cooktop, double oven, microwave, and refrigerator. The adjacent eat-in kitchen area offers seamless access to a private deck, perfect for alfresco dining and taking in breathtaking mountain views of Pikes Peak and the Front Range; enjoy the outdoors in cooler temperatures with mounted patio heaters. These views are best found in the all-weather sunroom that overlooks your 36.5 acres of serenity. The living spaces are generously sized, highlighted by a main floor primary suite complete with two walk-in closets, ensuring your personal retreat is both serene and luxurious. The full walk-out basement provides additional space for entertainment or relaxation, complemented by the charm of a cozy fireplace. Effortlessly entertain any kind of event from lounging next to the firepit to hosting a party around your salt water pool outfitted with a retractable pool cover. Enjoy casual conversation or personal reflection near the exclusive pond with dual water features. Feel a sense of privacy on your own 36 acre property with the fenced in and irrigated two acre backyard. Outside, the property boasts vast landscapes with an attached 4 car garage and a detached garage with RV parking with up to 12 spaces, ensuring ample space for all your toys and vehicles; other luxury amenities include water filtration system, water softener, and a whole home generator.
| Elementary School | Middle School | High School |
|---|---|---|
| Mountain View Elementary School | Sagewood Middle School | Ponderosa High School |
| Price History | |
|---|---|
| 4/3/2026 | Listed $4,750,000 |
| 4/27/2026 | 9$4,350,000 |
| 7/15/2026 | 10$3,950,000 |
General Features
| Living Area | 6972 |
|---|---|
| Sewer | Septic Tank |
| Heating | Forced Air |
| Cooling | Central Air,Ceiling Fan(s) |
| Utilities | Electricity Available,Cable Available |
| Roof | Shake |
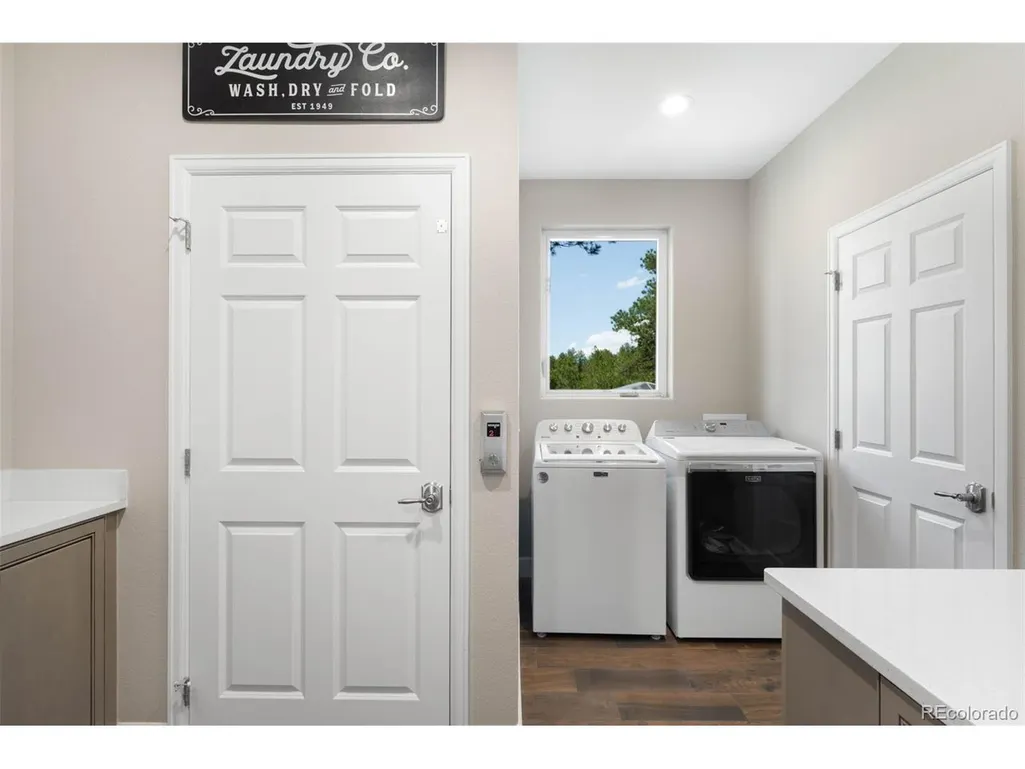
| Appliances | Double Oven,Dishwasher,Refrigerator,Washer,Dryer,Microwave,Trash Compactor,Gas Bar-B-Q,Water Softener Owned,Water Purifier Owned,Disposal,Fire Alarm |
| Zoning | A1 |
| HOA Fee | 1000 |
| Garage Spaces | 12 |
| Patio/Porch Features | Patio,Deck |
| Architectural Style | Chalet |
| Pool Features | Private |
| Construction Materials | Frame,Stucco,Concrete |
| Exclusions | Seller's Personal property,Stone Bench in between attached and detached garage |
| Year Built | 2001 |
| View | Mountain(s),Plains View |
| Levels | Two |
| Property Subtype | Single Family Residence |
| Tax Year | 2024 |
| Community Features | Fitness Center |
| Accessibility | Accessible Elevator Installed |
| Assoc Fee Paid Per | Annually |
| County | Douglas |
| New Construction | No |
| Property Type | Residential |
| HOA | Yes |
| Subdivision Name | Evans Ranch |
| Full Baths | 5 |
| Status | Active |
| Directions | From Parker Road; Turn East onto Hess Road; Turn Right onto Remmick Ridge Road; First Driveway on the Left. |
| High School | Ponderosa |
| City | Parker |
| Association Name | Self Managed |
| High School District | Douglas County RE-1 |
| MLS Area | Metro Denver |
| Elementary School | Mountain View |
| Property Attached Y/N | No |
| Tax Annual Amount | 10948 |
| Middle/Junior High School | Sagewood |
| MLS Area Minor | Metro25/DEP |
| Virtual Tour | https://listings.c2media.io/videos/0196fdb2-6b4a-73d7-bee6-e53842bb6efb |
| Standard Status | Active |
| Expected Active Date | 2026-04-09 |
| AttributionContact | [email protected],303-960-2219 |
Interior Features
| Interior Amenities | Eat-in Kitchen,Cathedral Ceiling(s),Open Floorplan,Pantry,Walk-In Closet(s),Kitchen Island |
|---|---|
| Basement | Full,Partially Finished,Walk-Out Access |
| Fireplace Features | Two or More,Gas,Living Room,Bedroom,Basement |
| Window Features | Window Coverings |
| Above Grade Finished Area | 4391 |
| Half Baths | 2 |
| Total Bedrooms | 5 |
| LivingAreaSource | Assessor |
| Total Baths | 7 |
Exterior Features
| Exterior Amenities | Sprinkler System,Balcony,>8' Garage Door,Oversized Garage |
|---|---|
| Fencing | Fenced |
| Parking Features | Attached |
| Lot Features | Corner Lot,Wooded,Deciduous Trees,Meadow,Outbuildings,House Faces East,Paved,Gutters |
| Water Source | Well |
| Lot Size Area | 1590114 |
| Lot Size Acres | 36.5 |
| Waterfront Y/N | No |
| Road Frontage Type | Privately Maintained,Security Gate |
| Horse Amenities | Horse(s) Allowed,Pasture |
Amenities
- Foreclosure
- Views
- Short Sale
- New Construction
- Adult 55+
- Lease To Own
- No HOA Fees
- Furnished
- Primary On Main
- Air Conditioning
- Seller Finance
- Green
- Fixer Upper
- Horse
- Golf
- Fireplace
- Deck
- Garage
- Basement
- Pool
Property vs Single Family Average in 80134
Price
Taxes
Year Built
Visits
 Information deemed reliable but not guaranteed by the MLS. © 2026 Information and Real Estate Services, LLC.
Information source: Information and Real Estate Services, LLC. Provided for limited non-commercial use only under IRES Rules. © Copyright IRES.
The information being provided is for the consumers personal, non-commercial use and may not be used for any purpose other than to identify prospective properties consumer may be interested in purchasing.
The IRES, LLC Data on this
Information deemed reliable but not guaranteed by the MLS. © 2026 Information and Real Estate Services, LLC.
Information source: Information and Real Estate Services, LLC. Provided for limited non-commercial use only under IRES Rules. © Copyright IRES.
The information being provided is for the consumers personal, non-commercial use and may not be used for any purpose other than to identify prospective properties consumer may be interested in purchasing.
The IRES, LLC Data on this
 The real estate listing information and related content displayed on this site is provided exclusively for consumers� personal, non-commercial use and may not be used for any purpose other than to identify prospective properties consumers may be interested in purchasing. This information and related content is deemed reliable but is not guaranteed accurate by elevateMLS.
