
Views









Address
9128 Krashin Dr, Conifer, CO
Price
$ 1,075,000
Property Attributes
- MLS#1616714
- TypeSingle Family
- Listing Status Active
- CountyJEFFERSON
- CityConifer
- AreaSuburban Mountains
- NeighborhoodBlack Mountain Ranch Estates
- Zip80433
- StyleChalet
- Year Built1971
- Taxes$ 4798
- Price$ 1,075,000
- Bedrooms3
- Full Bathrooms3
- Half Bathrooms0
- Sqr Footage3118
- Lot Size0.84 Acres
Data Source:
Information and Real Estate Services (IRES)
Property Description
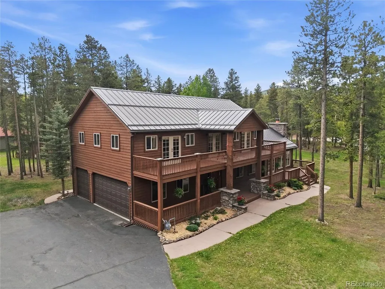
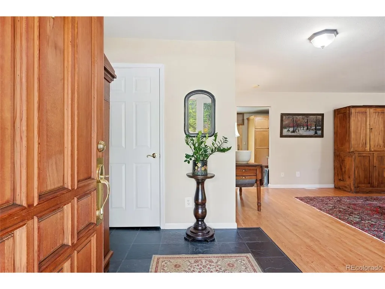
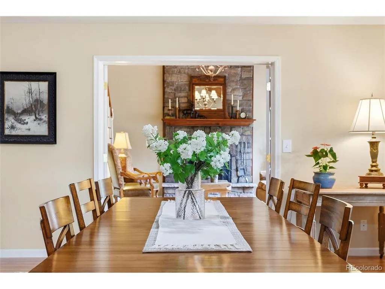
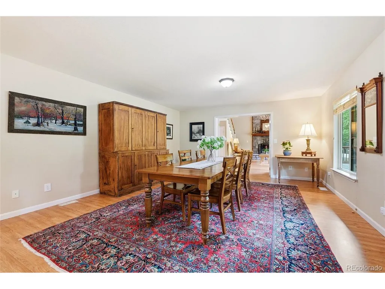
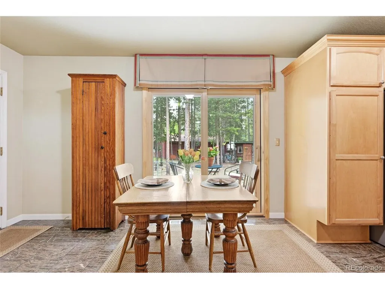
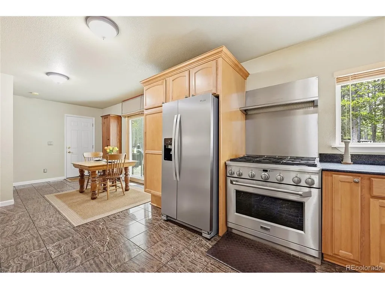
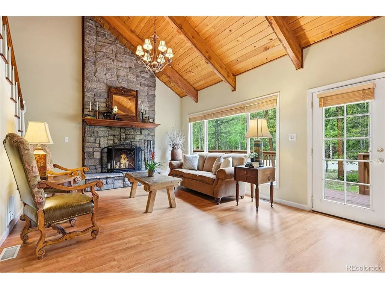
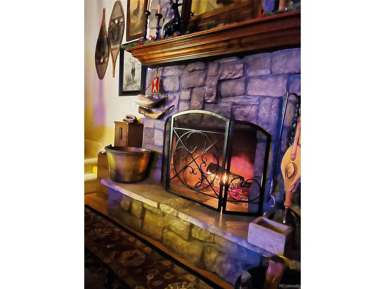
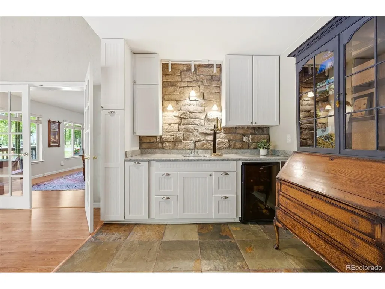
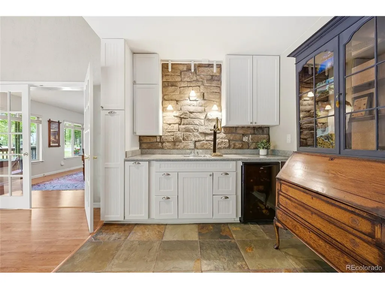
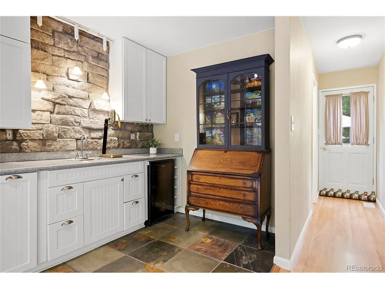
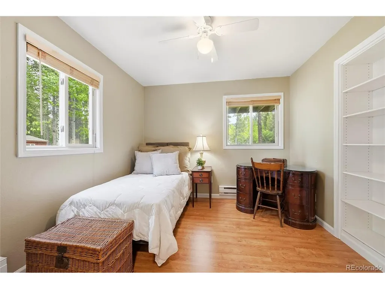
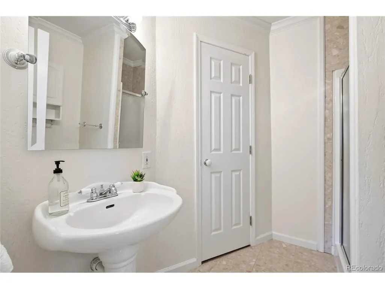
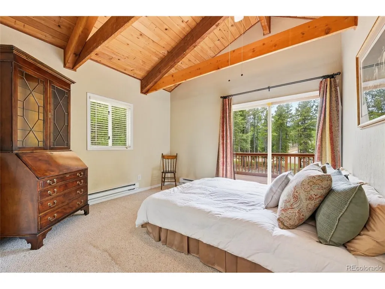
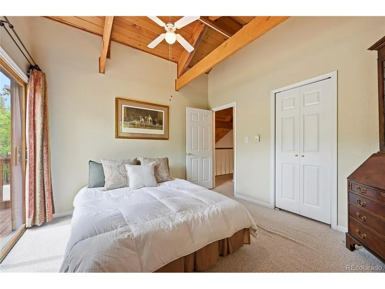
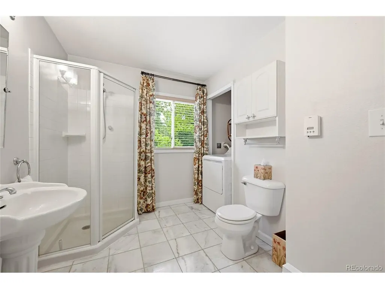
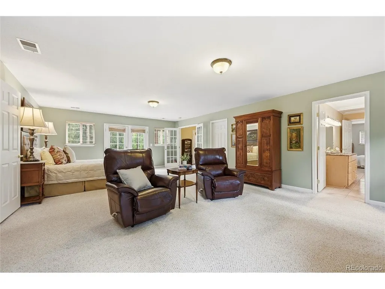
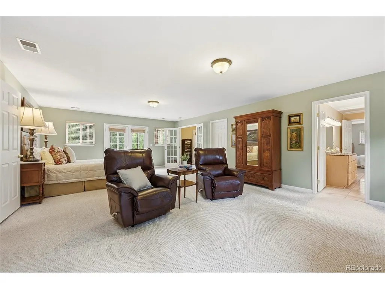
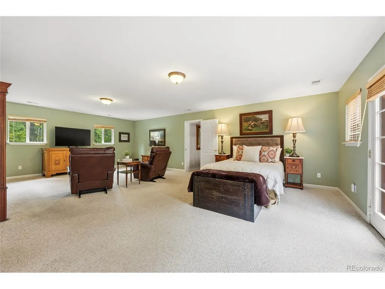
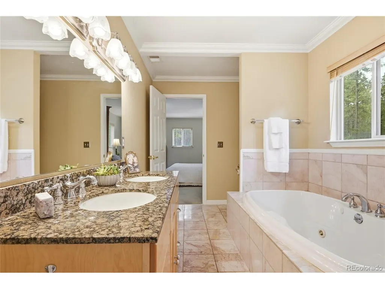
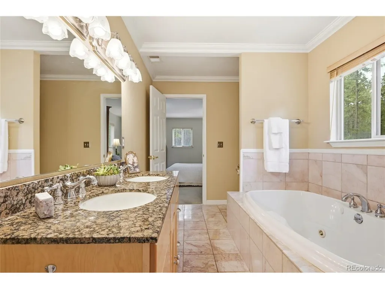
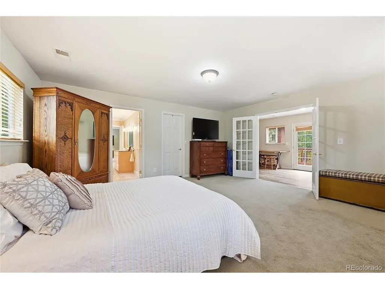
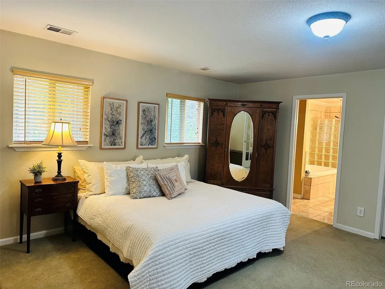
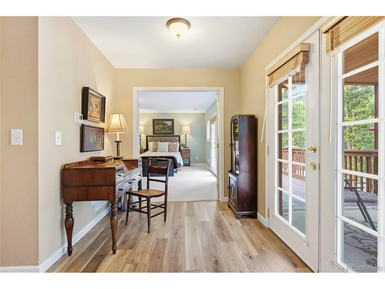
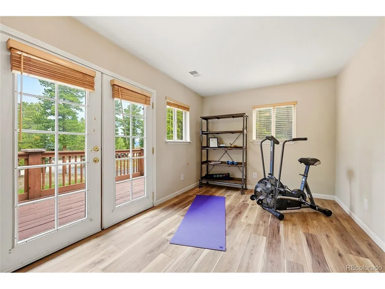
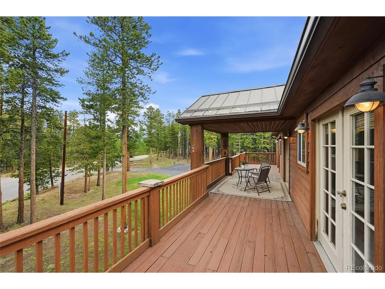
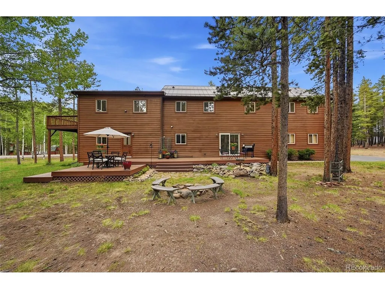
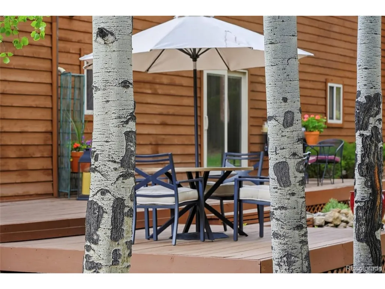
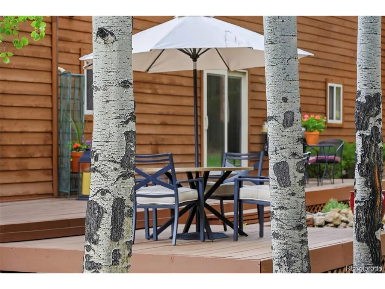
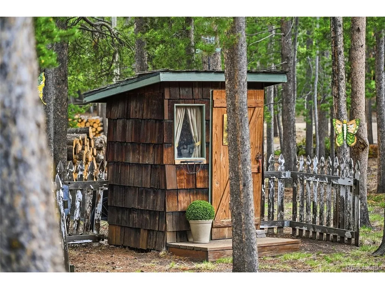
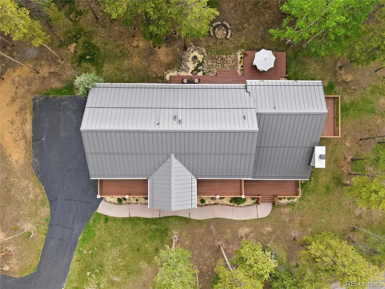
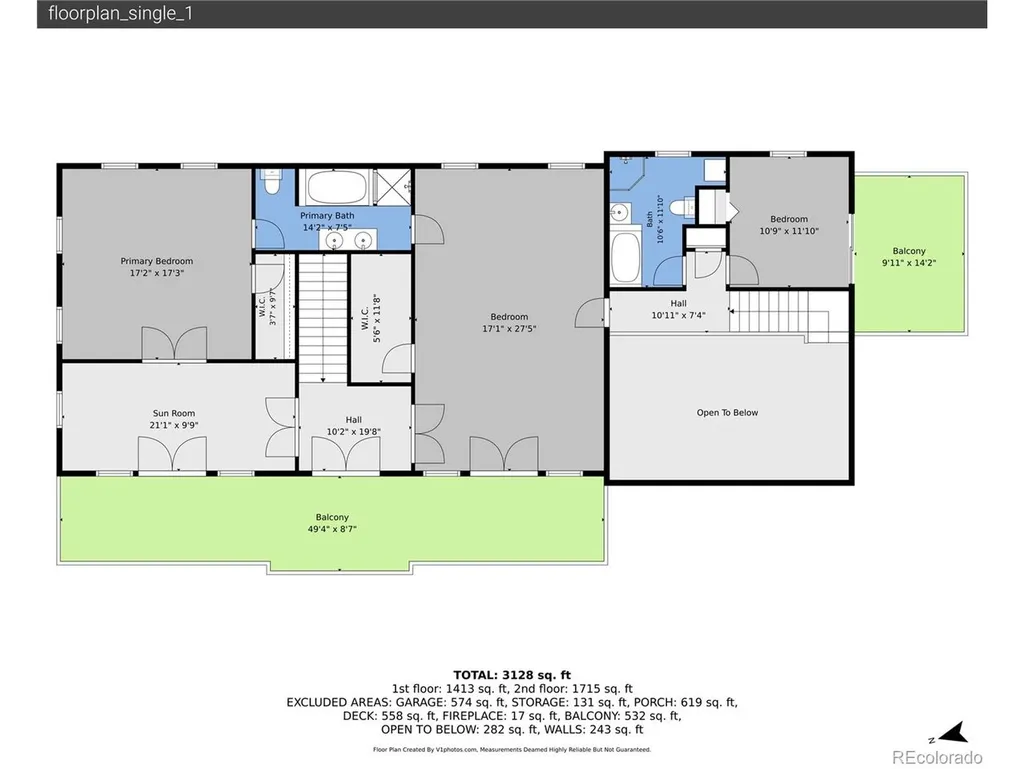
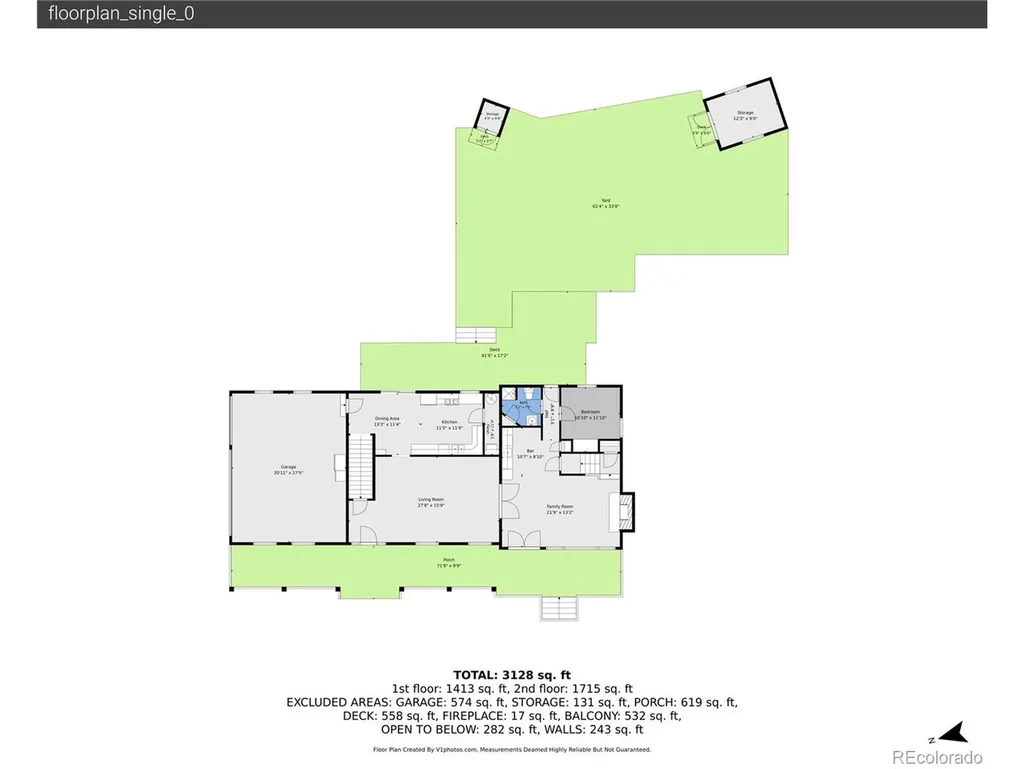
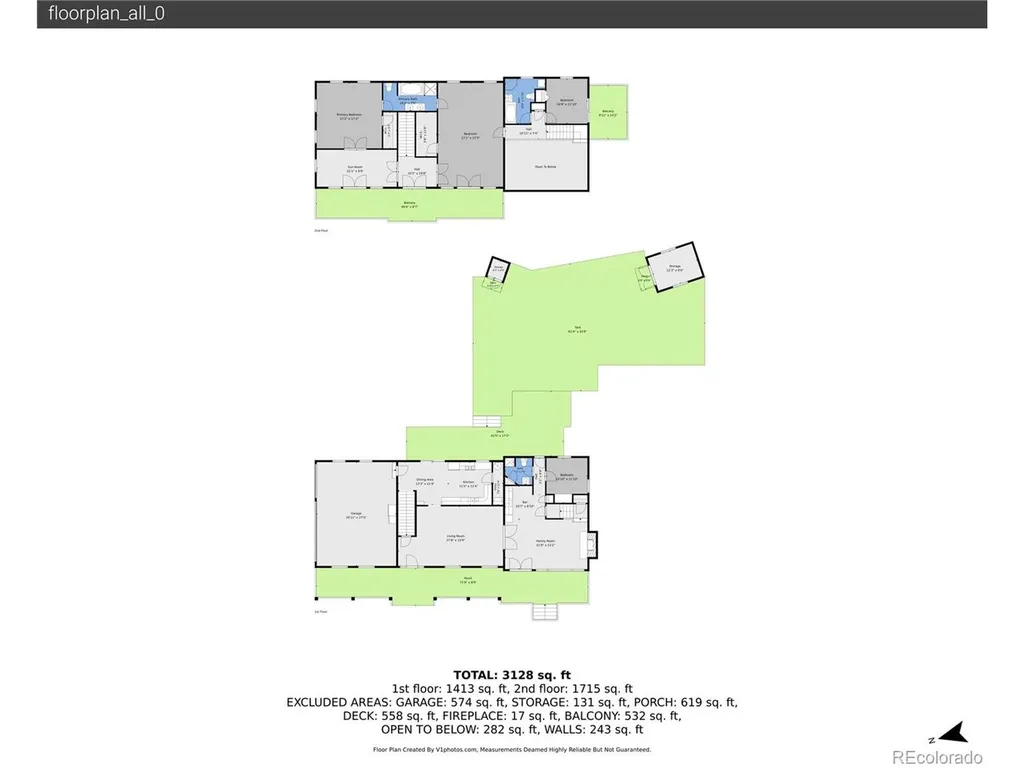
PRICE REDUCTION ON THIS STUNNING PROPERTY! Welcome to this enchanting property located in the serene Black Mountain Ranch Estates of Conifer, Colorado. Spanning an impressive 3,118 square feet, (remodeled and expanded in 2003) this spacious residence features 3 bedrooms and 3 full bathrooms, with another bonus room which could be a guest room or office/flex space on the main level, making it an ideal retreat for families or those seeking a mountain escape. The property is thoughtfully designed with modern amenities, including an added bar off the main living area while maintaining the charm of its natural surroundings, including beautiful tree views and a tranquil atmosphere. As you enter, you are greeted by a grand foyer leading to an expansive dining area which flows through the French doors to the living room adorned with a stone-clad fireplace and vaulted wood-paneled ceilings. The kitchen opens from the dining area and is a chef's delight, featuring stainless steel appliances, dark stone countertops, and an inviting eat in area which flows seamlessly into the outdoor deck, perfect for entertaining while enjoying the fresh mountain air. Each bedroom boasts ample natural light. With two primary suite areas with a spacious sitting room. With an adjoining bathroom offering a luxurious double vanity and soaking tub and separate shower in the ensuite primary bathroom. Set on a beautifully landscaped and mitigated corner lot, the property includes multiple outdoor living spaces, including a wrap-around deck and a cozy fire pit area, ideal for gathering with friends and family. The community of Black Mountain Ranch Estates offers a peaceful lifestyle, with easy access to hiking trails such as Flying J Ranch and Maxwell Falls, local parks, and the stunning natural beauty of the Colorado mountains. Close to shopping and amenities in Conifer and Evergreen. This home is truly a perfect blend of luxury and nature, awaiting your personal touch.
| Elementary School | Middle School | High School |
|---|---|---|
| Marshdale Elementary School | West Jefferson Middle School | Conifer High School |
| Price History | |
|---|---|
| 6/5/2026 | Listed $1,125,000 |
| 7/9/2026 | 3$1,100,000 |
| 8/4/2026 | 3$1,075,000 |
General Features
| Living Area | 3118 |
|---|---|
| Sewer | Septic Tank |
| Heating | Forced Air,Baseboard,Wood Stove,Electronic Air Filter |
| Cooling | Ceiling Fan(s) |
| Utilities | Natural Gas Available,Electricity Available,Cable Available |
| Roof | Metal |
| Appliances | Self Cleaning Oven,Dishwasher,Refrigerator,Washer,Dryer,Microwave,Gas Bar-B-Q,Water Purifier Owned,Disposal,Fire Alarm |
| Zoning | MR-1 |
| Garage Spaces | 3 |
| Patio/Porch Features | Patio,Deck |
| Architectural Style | Chalet |
| Construction Materials | Cedar |
| Exclusions | Sellers personal property and staging items. |
| Year Built | 1971 |
| View | Mountain(s),Hills |
| Levels | Two |
| Property Subtype | Single Family Residence |
| Tax Year | 2025 |
| Community Features | Fitness Center |
| Accessibility | Level Lot |
| County | Jefferson |
| New Construction | No |
| Property Type | Residential |
| HOA | No |
| Energy Efficient | Windows |
| Subdivision Name | Black Mountain Ranch Estates |
| Full Baths | 2 |
| Status | Active |
| Directions | GPS should get you there. Highway 285 South to Barkley Road Exit,left to County Hwy. 73 make right then left on Shadow Mountain follow up approximately 4 miles then right on Krashin,third block on ri |
| High School | Conifer |
| City | Conifer |
| High School District | Jefferson Dist R-1 |
| MLS Area | Suburban Mountains |
| Elementary School | Marshdale |
| Property Attached Y/N | No |
| Tax Annual Amount | 4798 |
| Middle/Junior High School | West Jefferson |
| Virtual Tour | https://www.zillow.com/view-imx/f9331bb4-ab3a-453d-a1f5-fc067ffe8e65?setAttribution=mls&wl=true&initialViewType=pano |
| Standard Status | Active |
| Expected Active Date | 2026-06-11 |
| AttributionContact | [email protected],303-919-2923 |
Interior Features
| Interior Amenities | Eat-in Kitchen,Cathedral Ceiling(s),Open Floorplan,Walk-In Closet(s),Skylights |
|---|---|
| Basement | Structural Floor |
| Fireplace Features | Living Room,One |
| Window Features | Skylight(s),Window Coverings |
| Above Grade Finished Area | 3118 |
| 3/4 Baths | 1 |
| Total Bedrooms | 3 |
| LivingAreaSource | Assessor |
| Total Baths | 3 |
Exterior Features
| Exterior Amenities | Balcony |
|---|---|
| Parking Features | Attached |
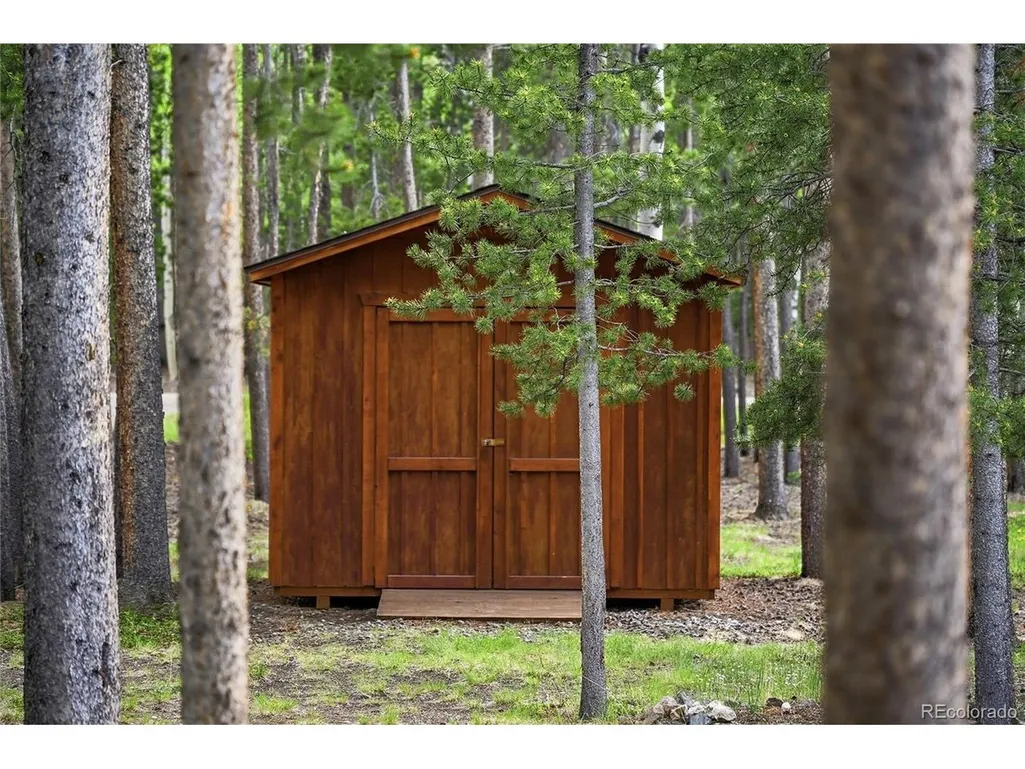
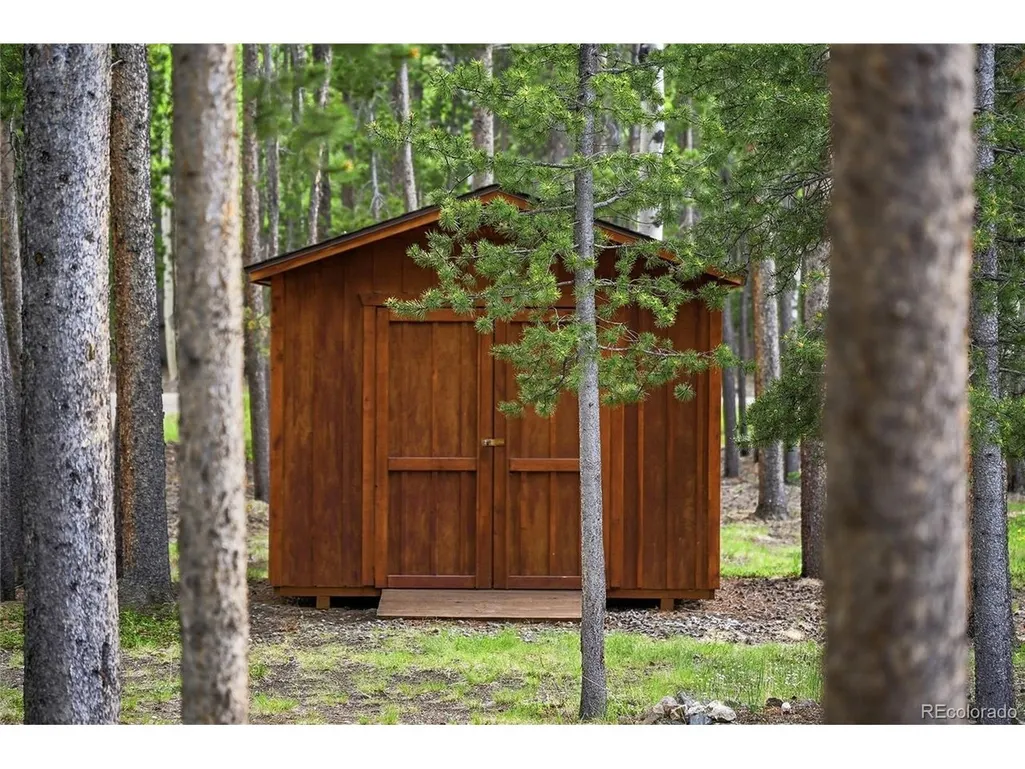
| Lot Features | Corner Lot,Wooded,Level,Outbuildings,House Faces West,Paved,Gutters |
| Water Source | Well |
| Lot Size Area | 36590 |
| Lot Size Acres | 0.84 |
| Waterfront Y/N | No |
Amenities
- Foreclosure
- Views
- Short Sale
- New Construction
- Adult 55+
- Lease To Own
- No HOA Fees
- Furnished
- Primary On Main
- Air Conditioning
- Seller Finance
- Green
- Fixer Upper
- Horse
- Golf
- Fireplace
- Deck
- Garage
- Basement
- Pool
Property vs Single Family Average in 80433
Price
Taxes
Year Built
Visits
 Information deemed reliable but not guaranteed by the MLS. © 2026 Information and Real Estate Services, LLC.
Information source: Information and Real Estate Services, LLC. Provided for limited non-commercial use only under IRES Rules. © Copyright IRES.
The information being provided is for the consumers personal, non-commercial use and may not be used for any purpose other than to identify prospective properties consumer may be interested in purchasing.
The IRES, LLC Data on this
Information deemed reliable but not guaranteed by the MLS. © 2026 Information and Real Estate Services, LLC.
Information source: Information and Real Estate Services, LLC. Provided for limited non-commercial use only under IRES Rules. © Copyright IRES.
The information being provided is for the consumers personal, non-commercial use and may not be used for any purpose other than to identify prospective properties consumer may be interested in purchasing.
The IRES, LLC Data on this
 The real estate listing information and related content displayed on this site is provided exclusively for consumers� personal, non-commercial use and may not be used for any purpose other than to identify prospective properties consumers may be interested in purchasing. This information and related content is deemed reliable but is not guaranteed accurate by elevateMLS.
