
Price Reduction - Primary on Main
















Address
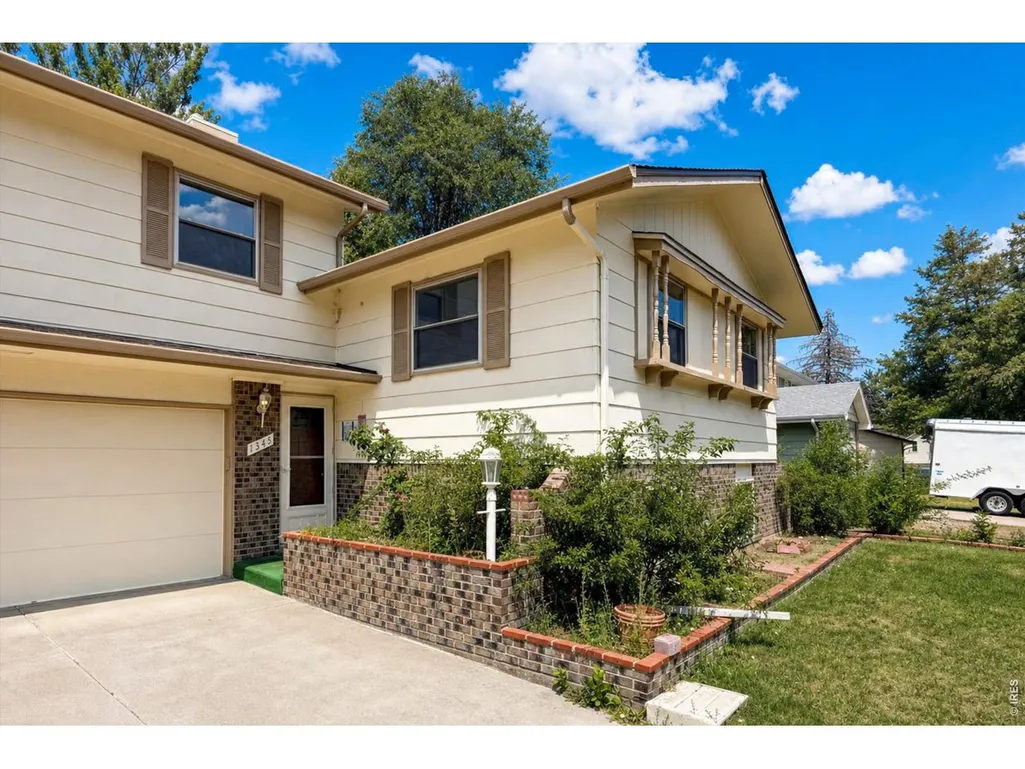
1345 Miramonte Ct, Broomfield, CO
Price
$ 685,000
Property Attributes
- MLS#1065996
- TypeSingle Family
- Listing Status Active
- CountyBROOMFIELD
- CityBroomfield
- AreaBroomfield
- NeighborhoodMiramonte Sub
- Zip80020
- StyleLegal Conforming
- Year Built1971
- Taxes$ 4271
- Price$ 685,000
- Bedrooms4
- Full Bathrooms3
- Half Bathrooms0
- Sqr Footage2806
- Lot Size0.2 Acres
Data Source:
Information and Real Estate Services (IRES)
Property Description
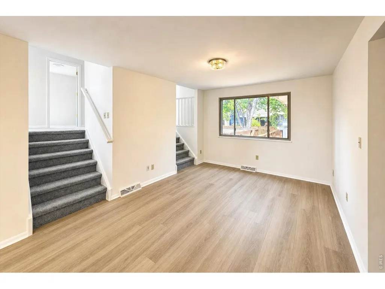
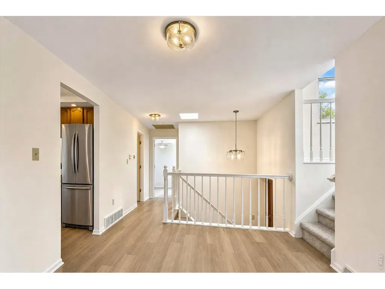
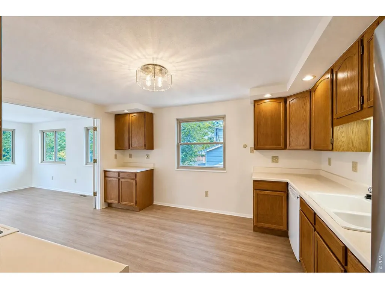
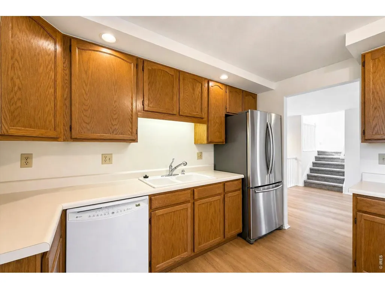
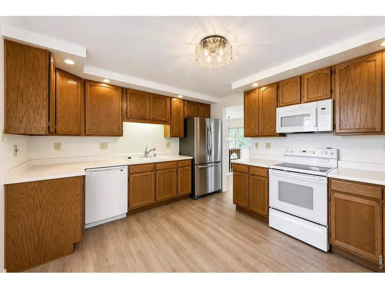
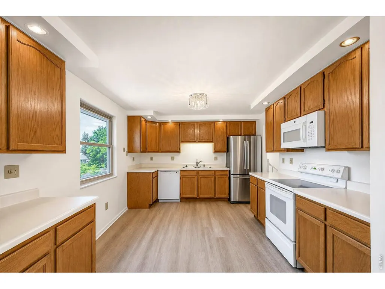
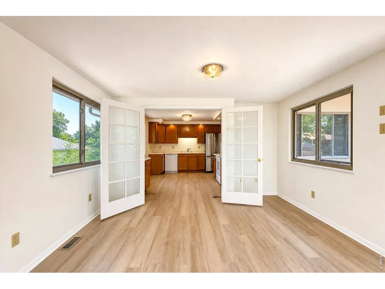
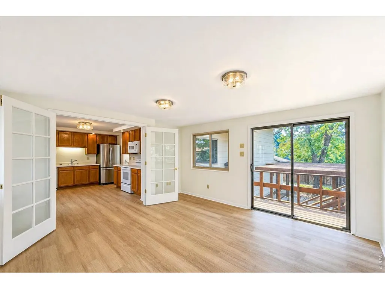
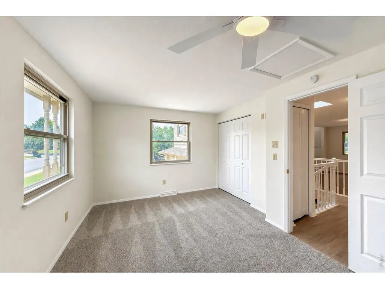
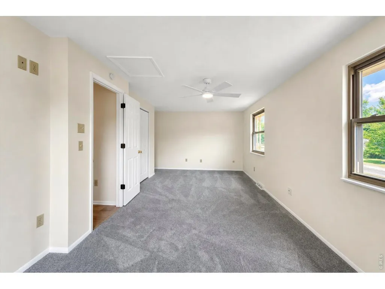
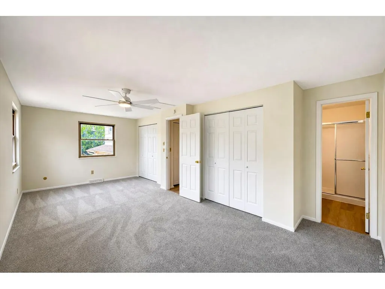
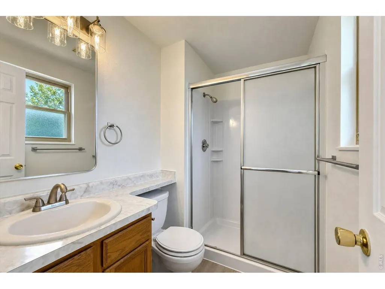
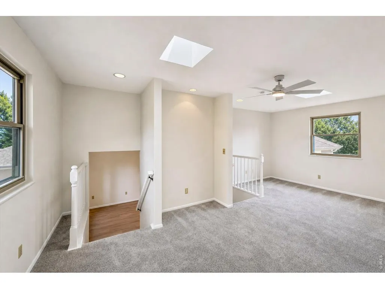
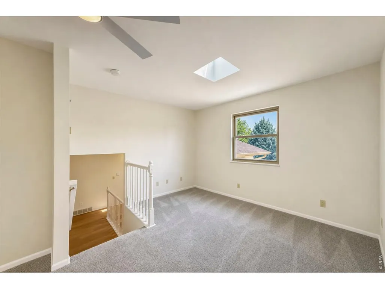
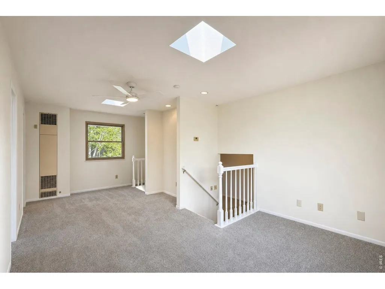
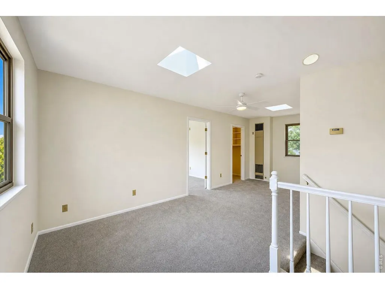
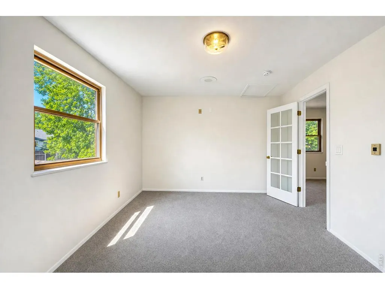
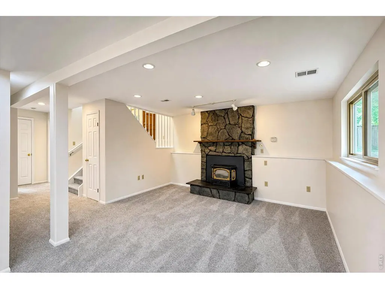
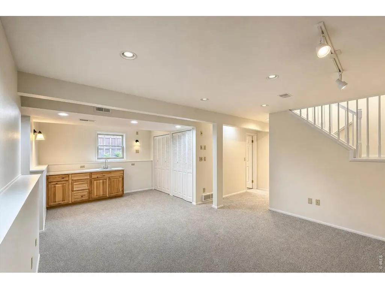
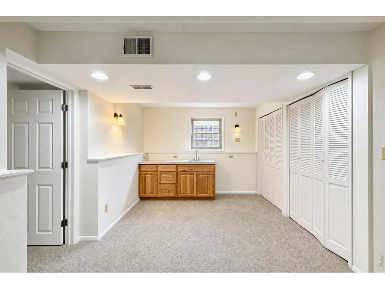
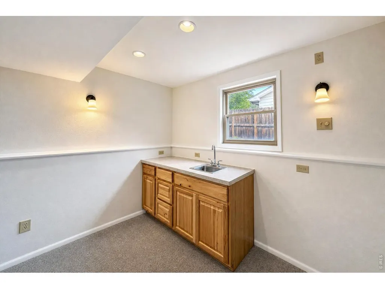
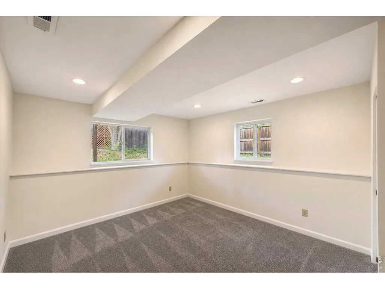
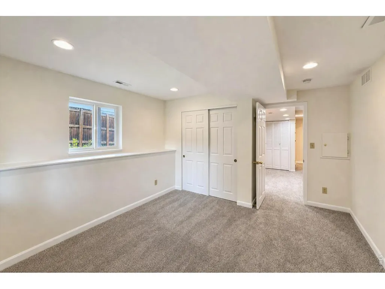
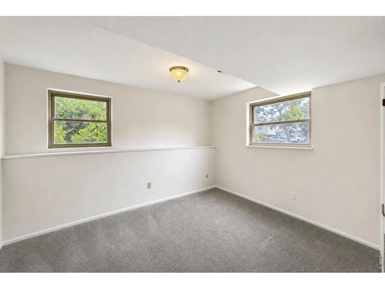
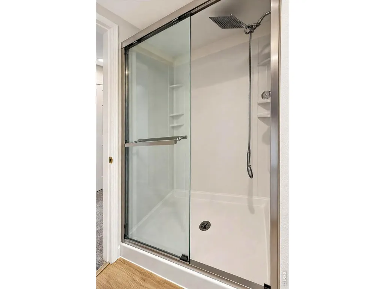
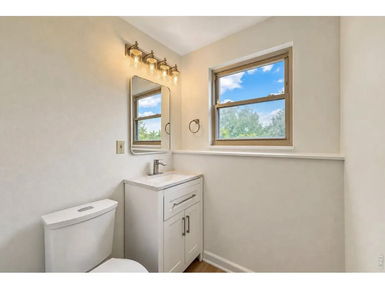
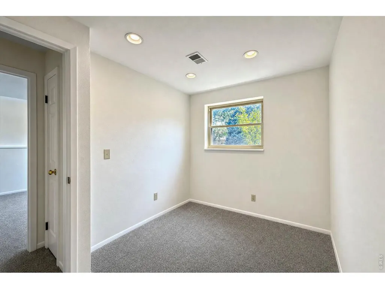
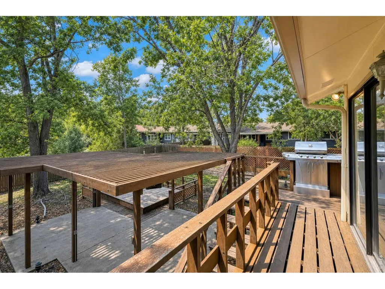
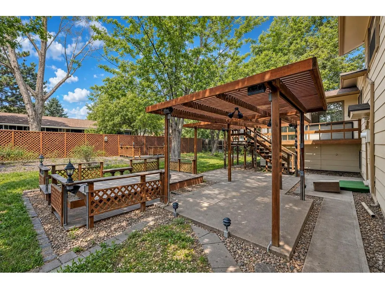
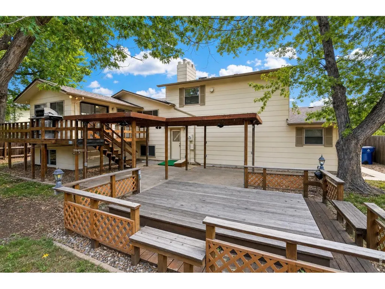
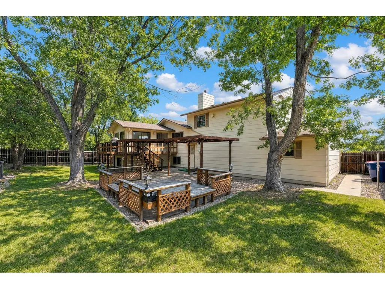
Welcome to this cheerful and charming home in the highly desirable Miramonte neighborhood! Ideally located on a quiet Cul-de-sac with direct access to Miramonte Park, this beautifully updated 4-bedroom, 3-bath Tri-level home is truly move-in ready. Best of all, there's NO HOA! The Main Level features a bright Living Room, Dining Room, Kitchen, Hall Bath, and Primary Bedroom Suite. The Upper Level offers a flexible Loft with Office, Sitting Area, and Storage Room-perfect for working from home, hobbies, or a quiet retreat. The Lower Level includes a Garden Level Family Room with wet bar, Laundry/Utility Closet, Hall Bath, and three additional Garden Level Bedrooms. Recent updates include a brand-new Class 4 High Impact asphalt shingle roof, all new carpet and luxury vinyl plank flooring, fresh interior paint throughout, and beautifully updated bathrooms. All kitchen appliances and ceiling fans are included. Step outside to enjoy the large backyard featuring a Main Level deck with a built-in natural gas BBQ, a yard-level patio with pergola, a raised wood deck, and several mature trees - ideal for relaxing, entertaining, or enjoying Colorado's beautiful seasons. Located within the highly regarded Boulder Valley School District, this home is close to Kohl Elementary, Broomfield Heights Middle School, and Broomfield High School, with an easy commute to both Boulder and Denver. Thoughtfully updated, exceptionally maintained, and ready for its next owners, this is a wonderful place to call home. Don't miss this opportunity!
| Elementary School | Middle School | High School |
|---|---|---|
| Kohl Elementary School | Broomfield Heights Middle School | Broomfield High School |
| Price History | |
|---|---|
| 8/7/2026 | Listed $705,000 |
| 9/18/2026 | 3$685,000 |
General Features
| Living Area | 2806 |
|---|---|
| Sewer | Public Sewer |
| Heating | Forced Air,Hot Water,Baseboard,Zoned,2 or more Heat Sources |
| Cooling | Central Air |
| Utilities | Natural Gas Available,Electricity Available |
| Roof | Composition |
| Appliances | Electric Range,Dishwasher,Refrigerator,Washer,Dryer,Microwave,Gas Bar-B-Q,Disposal,Fire Alarm |
| Zoning | R-1 |
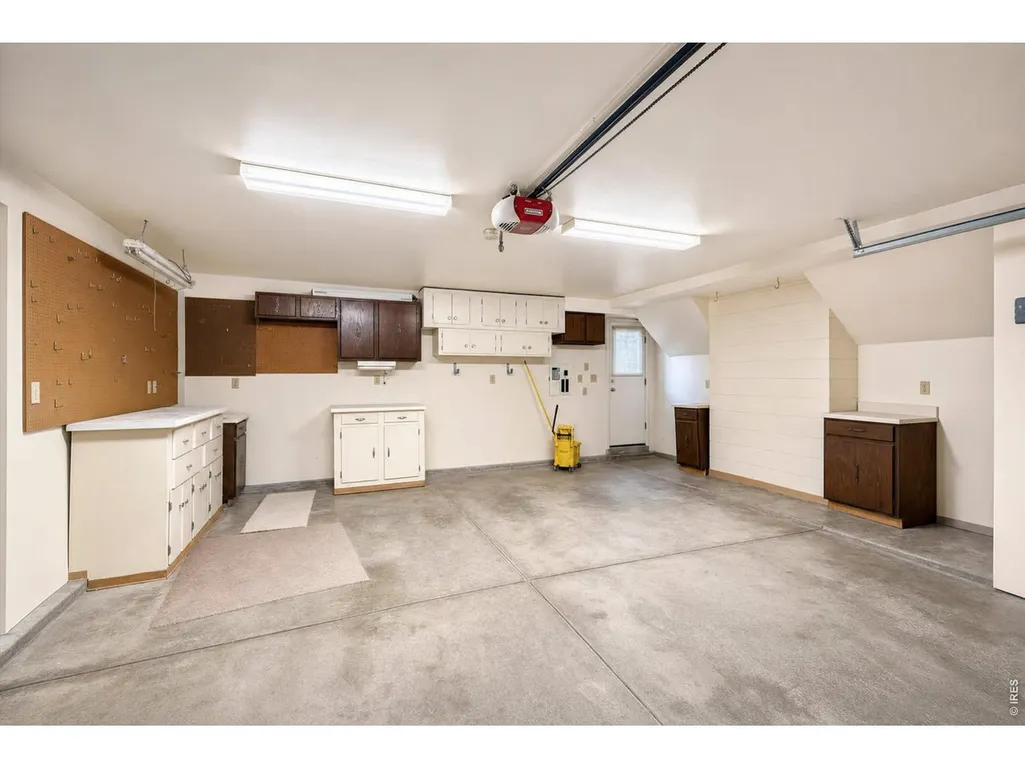
| Garage Spaces | 3 |
| Patio/Porch Features | Patio,Deck |
| Architectural Style | Legal Conforming |
| Construction Materials | Frame,Brick,Wood Siding |
| Exclusions | Personal Property & Furniture |
| Year Built | 1971 |
| Electric | Xcel Energy |
| Levels | Tri-Level |
| Property Subtype | Single Family Residence |
| Tax Year | 2025 |
| Parcel Number | R1017599 |
| Accessibility | Level Drive,Exterior Door Openings 36 plus |
| County | Broomfield |
| New Construction | No |
| Property Type | Residential |
| HOA | No |
| Energy Efficient | Windows |
| Subdivision Name | Miramonte Sub |
| Possible Use | Single Family |
| Full Baths | 1 |
| Status | Active |
| Directions | From Hwy 36 (Boulder Turnpike),Take Hwy 287 North to Miramonte Blvd.; Turn right and go east on Miramonte Blvd. to the 2nd stop sign; Turn left and go north on Miramonte Court; It is on the left (wes |
| High School | Broomfield |
| City | Broomfield |
| Disclosures | Seller's Property Disclosure |
| High School District | Boulder Valley Dist RE2 |
| MLS Area | Broomfield |
| Elementary School | Kohl |
| Property Attached Y/N | No |
| Tax Annual Amount | 4271 |
| Middle/Junior High School | Broomfield Heights |
| Virtual Tour | https://www.zillow.com/view-imx/ea5b1d9e-b49a-4f81-b88f-0e1d8a94faa1?initialViewType=pano&utm_source=dashboard |
| Standard Status | Active |
| Expected Active Date | 2026-08-07 |
| AttributionContact | 3038183931 |
Interior Features
| Interior Amenities | Eat-in Kitchen,Separate Dining Room,Wet Bar,Washer/Dryer Hookup,Skylights,6-Panel Doors |
|---|---|
| Basement | None,Built-In Radon |
| Fireplace Features | Gas,Family Room |
| Window Features | Skylight(s) |
| Above Grade Finished Area | 2806 |
| 3/4 Baths | 2 |
| Total Bedrooms | 4 |
| Room Type | Loft |
| LivingAreaSource | Assessor |
| Total Baths | 3 |
Exterior Features
| Exterior Amenities | Sprinkler System |
|---|---|
| Fencing | Fenced,Wood |
| Parking Features | Garage Door Opener,Attached |
| Lot Features | Cul-De-Sac,Deciduous Trees,Level,House Faces East,City Limits,Paved,Curbs,Gutters,Sidewalks |
| Water Source | City |
| Lot Size Area | 8886 |
| Lot Size Acres | 0.2 |
| Road Surface Type | Asphalt |
| Waterfront Y/N | No |
| Door Features | French Doors |
| Road Frontage Type | City Street |
| Irrigation Water Rights Y/N | No |
Amenities
- Foreclosure
- Views
- Short Sale
- New Construction
- Adult 55+
- Lease To Own
- No HOA Fees
- Furnished
- Primary On Main
- Air Conditioning
- Seller Finance
- Green
- Fixer Upper
- Horse
- Golf
- Fireplace
- Deck
- Garage
- Basement
- Pool
Property vs Single Family Average in 80020
Price
Taxes
Year Built
Visits
 Information deemed reliable but not guaranteed by the MLS. © 2026 Information and Real Estate Services, LLC.
Information source: Information and Real Estate Services, LLC. Provided for limited non-commercial use only under IRES Rules. © Copyright IRES.
The information being provided is for the consumers personal, non-commercial use and may not be used for any purpose other than to identify prospective properties consumer may be interested in purchasing.
The IRES, LLC Data on this
Information deemed reliable but not guaranteed by the MLS. © 2026 Information and Real Estate Services, LLC.
Information source: Information and Real Estate Services, LLC. Provided for limited non-commercial use only under IRES Rules. © Copyright IRES.
The information being provided is for the consumers personal, non-commercial use and may not be used for any purpose other than to identify prospective properties consumer may be interested in purchasing.
The IRES, LLC Data on this
 The real estate listing information and related content displayed on this site is provided exclusively for consumers� personal, non-commercial use and may not be used for any purpose other than to identify prospective properties consumers may be interested in purchasing. This information and related content is deemed reliable but is not guaranteed accurate by elevateMLS.
