
Views - New Construction - Primary on Main


Address
478 Cache Ave # A, Fort Morgan, CO
Price
$ 467,970
Property Attributes
- MLS#1065309
- TypeSingle Family
- Listing Status Active
- CountyMORGAN
- CityFort Morgan
- AreaMorgan
- NeighborhoodBijou Sub
- Zip80701
- StyleCottage,Legal Conforming
- Year Built2026
- Taxes$ 849
- Price$ 467,970
- Bedrooms4
- Full Bathrooms2
- Half Bathrooms0
- Sqr Footage2500
- Lot Size0.19 Acres
Data Source:
Information and Real Estate Services (IRES)
Property Description
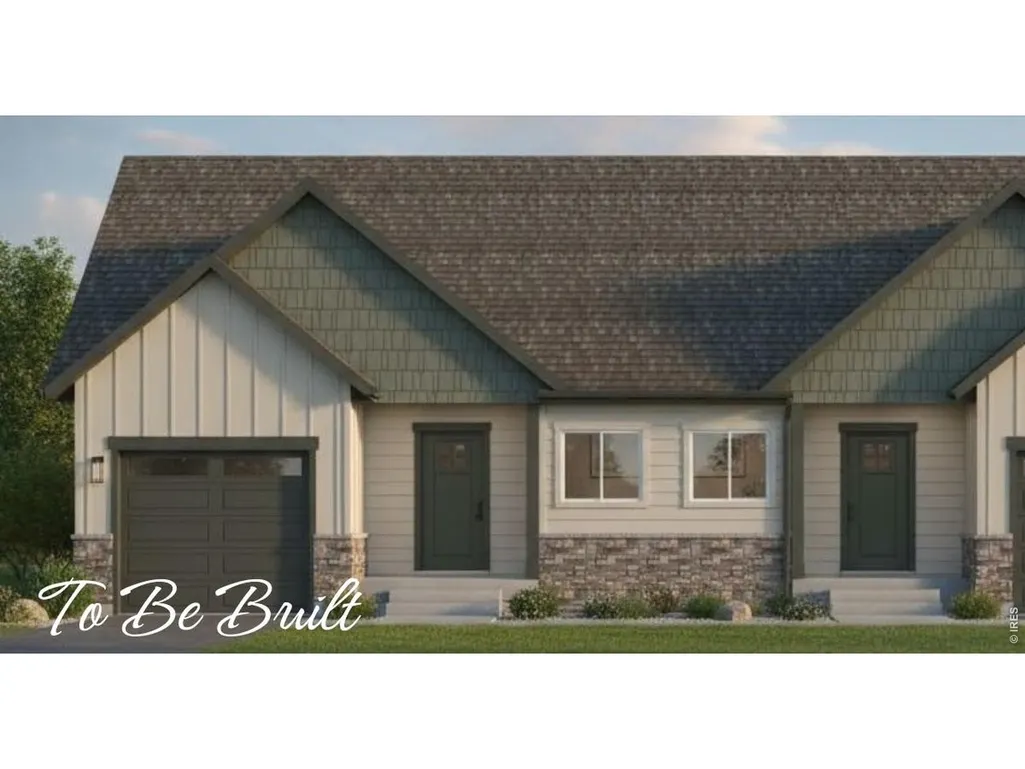
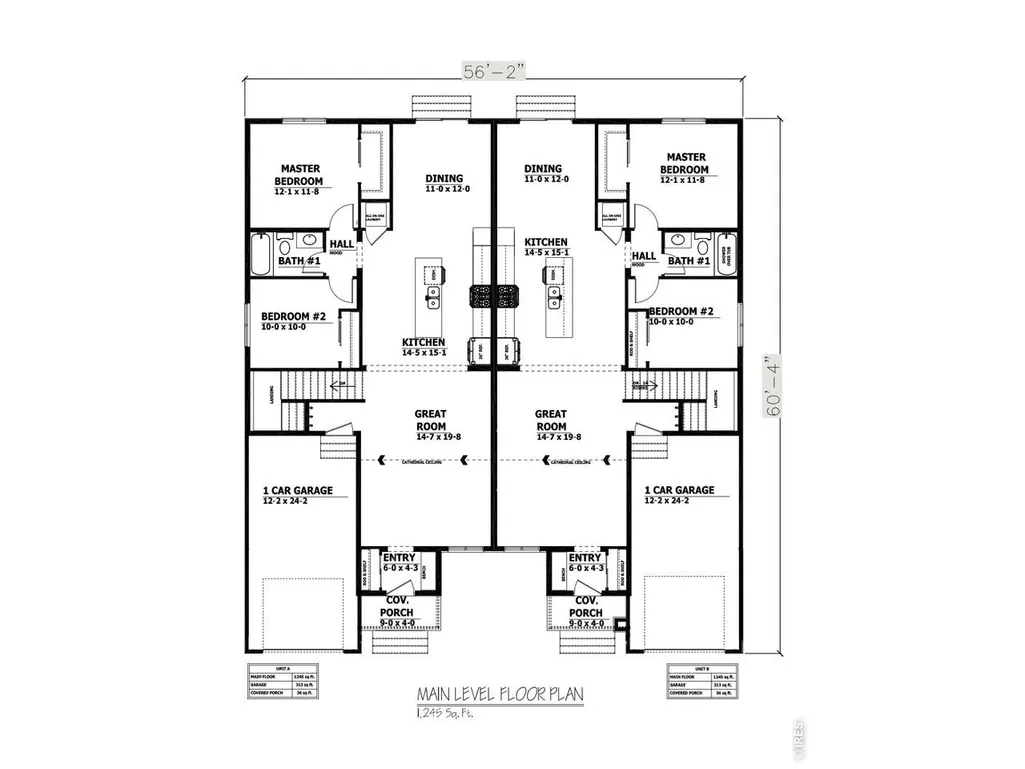
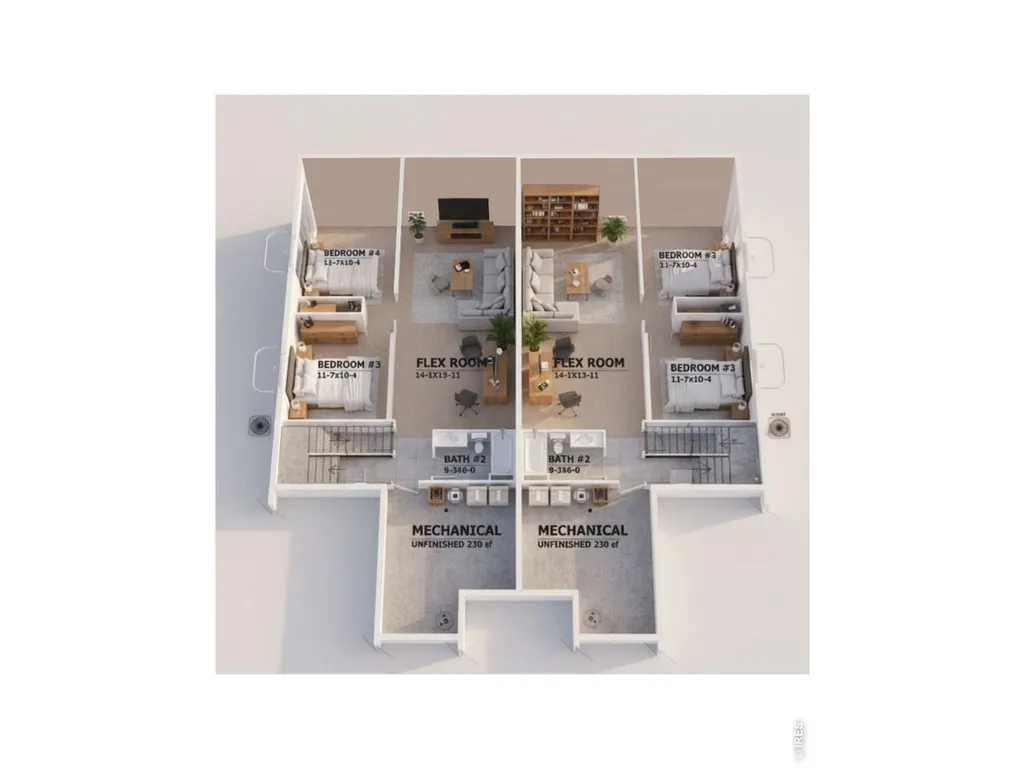
Meet the Cottonwood Model by GO Homes. This brand-new duplex home features 2,500 sq.ft of thoughfully designed living space. An exceptional opportunity to build in Fort Morgan for under $500,000.Welcome home to a charming covered front patio, the perfect place to enjoy your morning coffee or relax. Inside, the welcoming entry features a convenient built-in bench and storage shelf before opening into a bright, open-concept living space with soaring cathedral ceilings. The thoughtfully designed main level includes a spacious living room, dining area, well-appointed kitchen with stainless steel appliances, two bedrooms, a full bathroom, and a convenient all-in-one laundry area.Personalize the finishes to match your style with your choice of granite or quartz countertops, modern soft-close cabinetry, and durable luxury vinyl plank flooring throughout the main living areas.The finished basement expands your living space with two additional bedrooms, a full bathroom, a versatile flex room that's perfect for a media room, home office, or playroom, plus a mechanical room offering abundant storage and a dedicated second laundry area.Outside, enjoy a low-maintenance lifestyle with professionally landscaped front yard and an oversized insulated one-car attached garage. Built for comfort and efficiency, this home includes high-efficiency HVAC, central air conditioning, and a passive radon mitigation system for added peace of mind.Located in Fort Morgan's newest subdivision, residents enjoy exceptional community amenities, including a covered picnic pavilion, fire pits, walking and biking trails, a playground, and a stocked fishing pond-all designed to enhance your everyday lifestyle.
| Elementary School | Middle School | High School |
|---|---|---|
| Sherman Elementary School | Fort Morgan Middle School | Fort Morgan High School |
| Price History | |
|---|---|
| 7/30/2026 | Listed $467,970 |
General Features
| Living Area | 2134 |
|---|---|
| Sewer | Public Sewer |
| Heating | Forced Air |
| Cooling | Central Air |
| Utilities | Natural Gas Available,Electricity Available,Cable Available,Individual Meter-Electric,Individual Meter-Gas,Satellite Avail,High Speed Avail |
| Roof | Composition |
| Appliances | Electric Range,Dishwasher,Refrigerator,Washer,Dryer,Microwave |
| Zoning | R |
| Garage Spaces | 1 |
| Association Fee Includes | Common Amenities,Management |
| Patio/Porch Features | Patio |
| Architectural Style | Cottage,Legal Conforming |
| Construction Materials | Frame,Stone,Wood Siding |
| Pets Allowed | Dogs OK,Cats OK,Adequate Outdoor Access,Private Yard |
| Year Built | 2026 |
| Electric | City of FM |
| View | City |
| Levels | One |
| Unit Number | A |
| Property Subtype | Duplex |
| Tax Year | 2025 |
| Parcel Number | 122907305013 |
| Community Features | Trail(s) |
| Accessibility | Level Lot,Main Floor Bath,Main Level Bedroom,Main Level Laundry |
| County | Morgan |
| New Construction | Yes |
| Property Type | Residential |
| HOA | No |
| Energy Efficient | Windows,Doors,High Efficiency Furnace |
| Subdivision Name | Bijou Sub |
| Full Baths | 2 |
| Status | Active |
| High School | Fort Morgan |
| City | Fort Morgan |
| Disclosures | Seller's Property Disclosure,Home Protection Plan |
| High School District | Fort Morgan RE-3 |
| MLS Area | Morgan |
| Elementary School | Sherman |
| Property Attached Y/N | Yes |
| Tax Annual Amount | 849 |
| Middle/Junior High School | Fort Morgan |
| Structure Type | 1/2 Duplex |
| Builder Name | GO Homes |
| Standard Status | Active |
| Expected Active Date | 2026-07-29 |
| AttributionContact | 9703709804 |
Interior Features
| Interior Amenities | Separate Dining Room,Cathedral Ceiling(s),Open Floorplan,Walk-In Closet(s),Washer/Dryer Hookup,Kitchen Island |
|---|---|
| Basement | Full,Partially Finished |
| Above Grade Finished Area | 1245 |
| Total Bedrooms | 4 |
| LivingAreaSource | Plans |
| Total Baths | 2 |
Exterior Features
| Exterior Amenities | Sprinkler System,Oversized Garage |
|---|---|
| Fencing | Partial,Fenced |
| Parking Features | Attached |
| Lot Features | Level,House Faces North,Paved,Curbs,Gutters,Sidewalks |
| Water Source | City |
| Lot Size Area | 8125 |
| Lot Size Acres | 0.19 |
| Road Surface Type | Asphalt |
| Waterfront Y/N | No |
| Road Frontage Type | City Street |
| Builder Model | Cottonwood |
| Irrigation Water Rights Y/N | No |
Amenities
- Foreclosure
- Views
- Short Sale
- New Construction
- Adult 55+
- Lease To Own
- No HOA Fees
- Furnished
- Primary On Main
- Air Conditioning
- Seller Finance
- Green
- Fixer Upper
- Horse
- Golf
- Fireplace
- Deck
- Garage
- Basement
- Pool
Property vs Single Family Average in 80701
Price
Taxes
Year Built
Visits
 Information deemed reliable but not guaranteed by the MLS. © 2026 Information and Real Estate Services, LLC.
Information source: Information and Real Estate Services, LLC. Provided for limited non-commercial use only under IRES Rules. © Copyright IRES.
The information being provided is for the consumers personal, non-commercial use and may not be used for any purpose other than to identify prospective properties consumer may be interested in purchasing.
The IRES, LLC Data on this
Information deemed reliable but not guaranteed by the MLS. © 2026 Information and Real Estate Services, LLC.
Information source: Information and Real Estate Services, LLC. Provided for limited non-commercial use only under IRES Rules. © Copyright IRES.
The information being provided is for the consumers personal, non-commercial use and may not be used for any purpose other than to identify prospective properties consumer may be interested in purchasing.
The IRES, LLC Data on this
 The real estate listing information and related content displayed on this site is provided exclusively for consumers� personal, non-commercial use and may not be used for any purpose other than to identify prospective properties consumers may be interested in purchasing. This information and related content is deemed reliable but is not guaranteed accurate by elevateMLS.
