
Price Reduction - Views - Primary on Main










Address
50 Skyhawk Way, Parker, CO
Price
$ 1,995,000
Property Attributes
- MLS#1063952
- TypeSingle Family
- Listing Status Active
- CountyELBERT
- CityParker
- AreaMetro Denver
- NeighborhoodRocky Mountain Airpark Estates
- Zip80138
- StyleContemporary
- Year Built2021
- Taxes$ 4923
- Price$ 1,995,000
- Bedrooms5
- Full Bathrooms4
- Half Bathrooms0
- Sqr Footage4917
- Lot Size10.01 Acres
Data Source:
Information and Real Estate Services (IRES)
Property Description
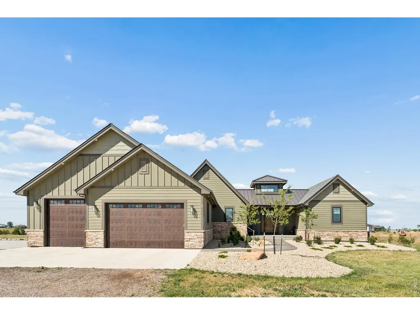
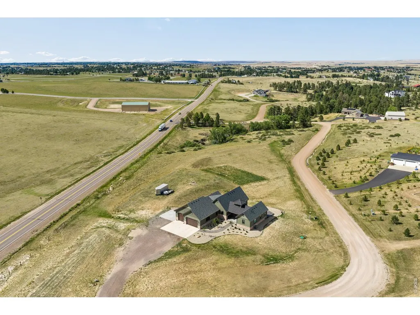
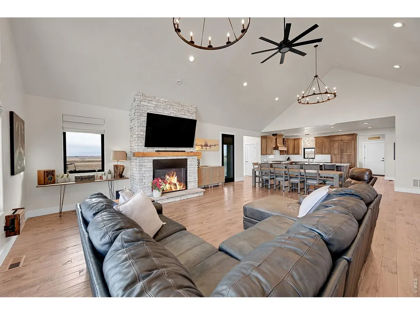
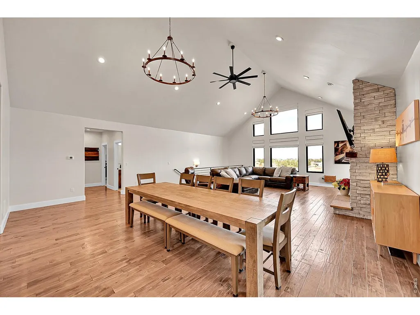
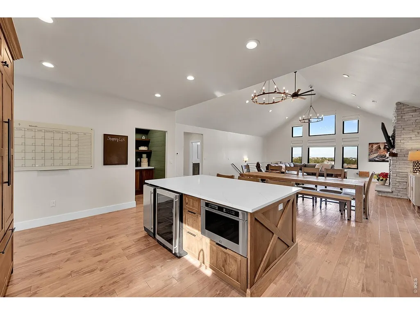
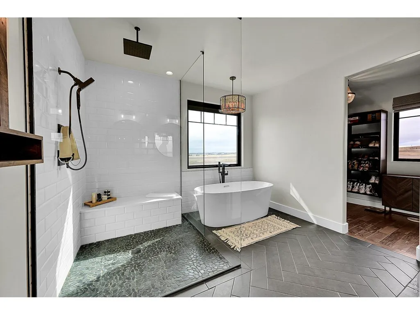
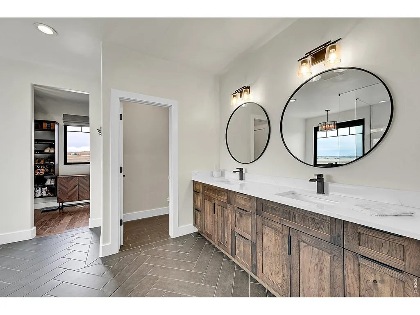
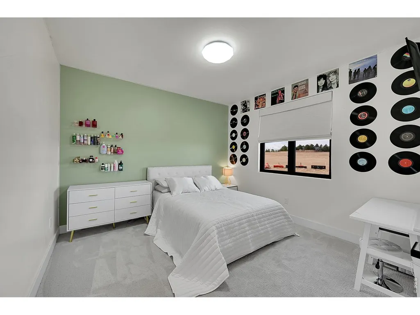
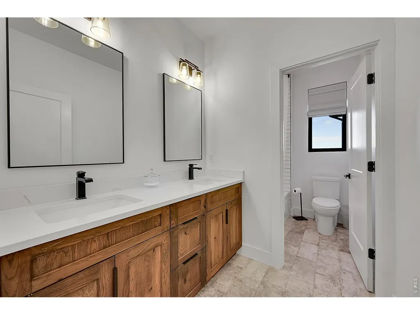
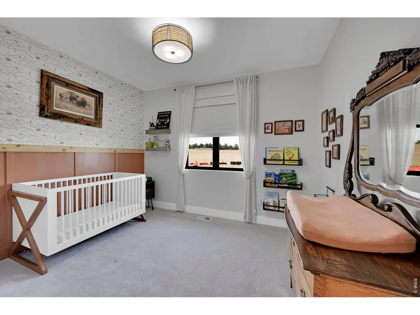
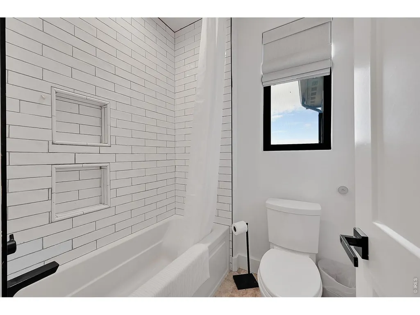
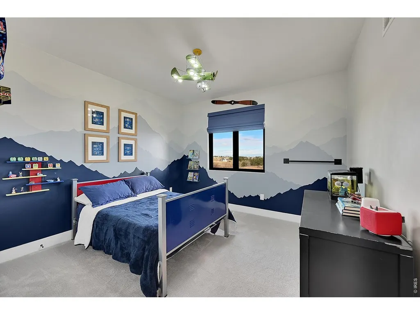
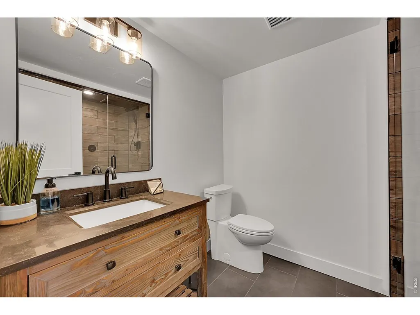
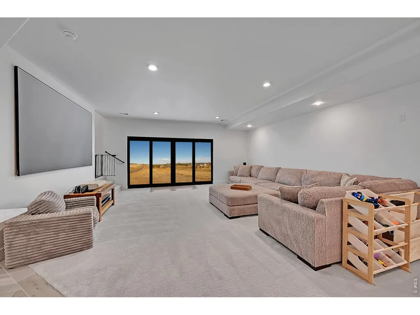
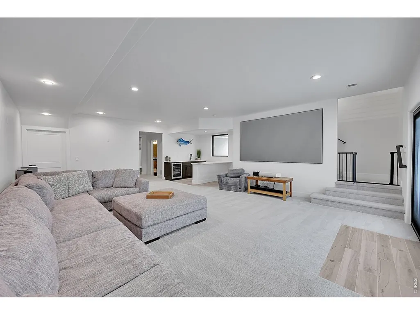
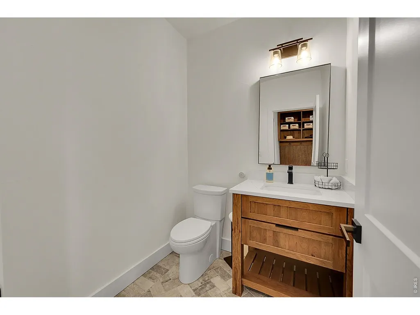
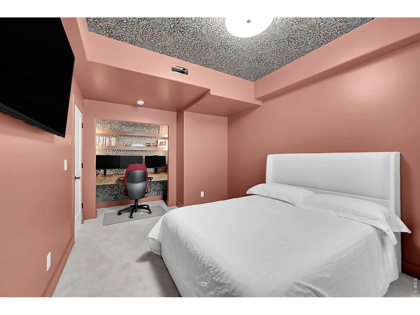
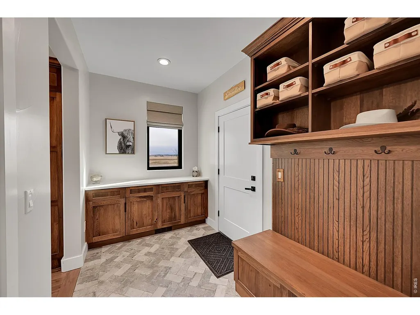
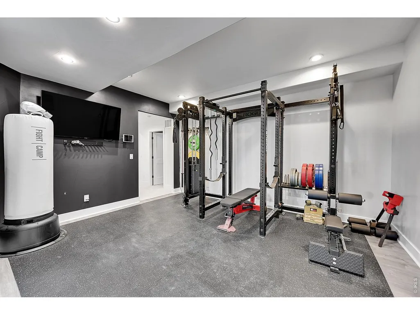
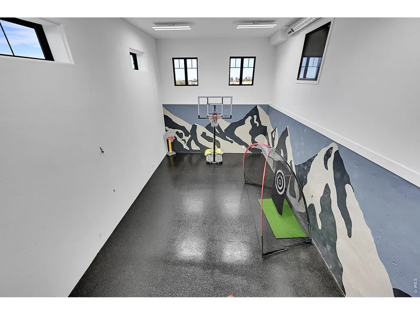
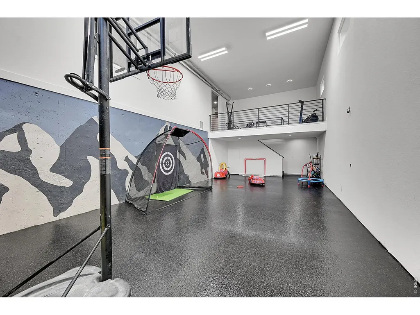
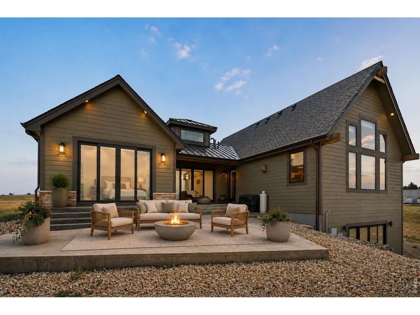
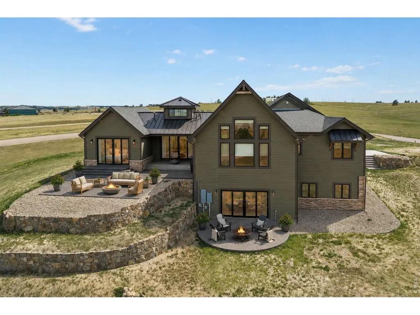
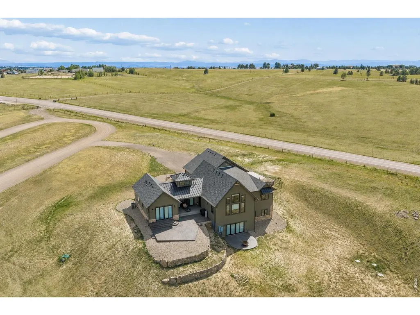
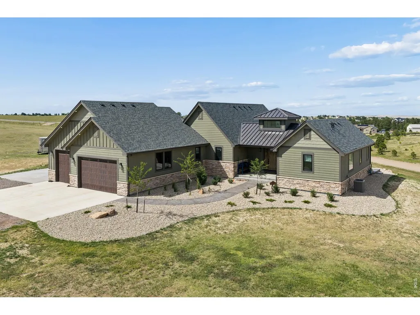
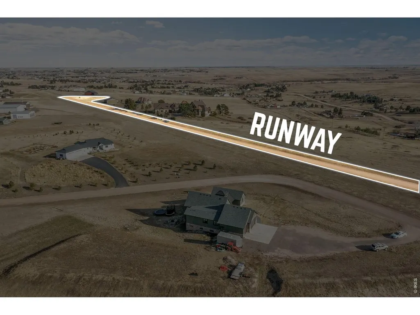
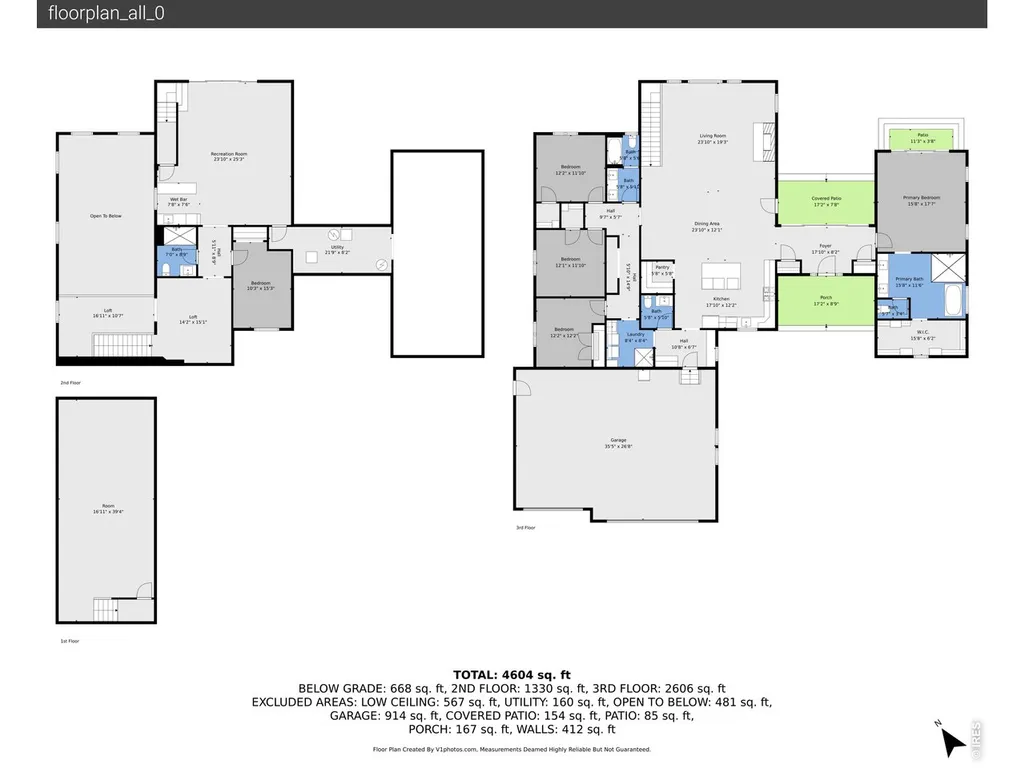
Rocky Mountain Runway Residence. A rare opportunity to own a newly constructed estate within the exclusive, gated enclave of Rocky Mountain Airpark Estates-where refined design meets wide-open Colorado living. Set on an expansive 10-acre parcel and benefiting from the favorable taxes of Elbert County, this remarkable residence offers privacy, scale, and a lifestyle tailored for those who expect more. From the moment you arrive, the home impresses with soaring ceilings, dramatic volumes of natural light, and curated designer finishes throughout. The main-level primary suite is a true retreat, featuring vaulted ceilings, direct patio access, a spa-inspired five-piece bath with soaking tub, and an oversized walk-in closet. The great room stuns with floor-to-ceiling windows framing sweeping views, anchored by a striking rock fireplace that commands attention. The kitchen is both showpiece and workhorse, complete with an oversized prep island, quartz countertops, ice maker, beverage refrigerator, and a generous walk-in pantry-perfect for effortless entertaining. A thoughtfully designed mudroom and laundry with dog wash station add everyday ease. Three additional main-level bedrooms are bright, spacious, and beautifully appointed. The lower level expands the experience with a rec room, guest suite with a three-quarter bath and steam shower, a dedicated gym, and an indoor sport court ideal for entertaining, recreation, and year-round enjoyment. Designed with aviation enthusiasts in mind, the property offers direct proximity to the private Everitt Airport, with plans available for a future hangar on site. You will love the endless space to create your own vision of Colorado luxury. Unbeatable location! Only 10 minutes from Parker, entertainment and shopping and 30 mins from DIA. Abundant horse trails nearby and on property! This is more than a home-it's a lifestyle defined by freedom, function, and uncompromising quality.
| Elementary School | Middle School | High School |
|---|---|---|
| Pine Lane Elementary School | Cimarron Middle School | Chaparral High School |
| Price History | |
|---|---|
| 7/10/2026 | Listed $2,295,000 |
| 8/5/2026 | 9$2,095,000 |
| 9/7/2026 | 5$1,995,000 |
General Features
| Living Area | 4917 |
|---|---|
| Sewer | Septic Tank |
| Heating | Forced Air |
| Cooling | Central Air,Ceiling Fan(s) |
| Utilities | Electricity Available |
| Roof | Composition,Metal |
| Appliances | Gas Range,Dishwasher,Refrigerator,Bar Fridge,Washer,Dryer,Microwave,Water Softener Owned,Disposal |
| Zoning | PUD |
| HOA Fee | 125 |
| Garage Spaces | 3 |
| Association Fee Includes | Snow Removal |
| Patio/Porch Features | Patio |
| Architectural Style | Contemporary |
| Construction Materials | Stone,Wood Siding |
| Exclusions | Seller's personal property |
| Year Built | 2021 |
| View | Plains View |
| Levels | One |
| Property Subtype | Single Family Residence |
| Tax Year | 2025 |
| Parcel Number | R119246 |
| Accessibility | Main Floor Bath,Main Level Bedroom,Stall Shower,Main Level Laundry |
| Assoc Fee Paid Per | Monthly |
| County | Elbert |
| New Construction | No |
| Property Type | Residential |
| HOA | Yes |
| Energy Efficient | Southern Exposure |
| Subdivision Name | Rocky Mountain Airpark Estates |
| Possible Use | Single Family |
| Full Baths | 4 |
| Status | Active |
| High School | Chaparral |
| City | Parker |
| Disclosures | Seller's Property Disclosure |
| Association Name | Everitt Airpark HOA |
| High School District | Douglas County RE-1 |
| MLS Area | Metro Denver |
| Elementary School | Pine Lane |
| Property Attached Y/N | No |
| Tax Annual Amount | 4923 |
| Middle/Junior High School | Cimarron |
| MLS Area Minor | Metro25/DEP |
| Virtual Tour | https://www.zillow.com/view-3d-home/f91b2710-2ae0-40d7-8848-9c20f42c9a60?utm_source=dashboard |
| Standard Status | Active |
| Expected Active Date | 2026-07-10 |
| AttributionContact | [email protected] |
Interior Features
| Interior Amenities | Eat-in Kitchen,Cathedral Ceiling(s),Open Floorplan,Pantry,Walk-In Closet(s),Wet Bar,Kitchen Island,High Ceilings |
|---|---|
| Basement | Full,Partially Finished,Walk-Out Access,Daylight,Built-In Radon |
| Flooring | Wood |
| Fireplace Features | Gas,Great Room |
| Window Features | Window Coverings |
| Above Grade Finished Area | 2773 |
| Laundry Features | Sink |
| Total Bedrooms | 5 |
| LivingAreaSource | Assessor |
| Total Baths | 4 |
Exterior Features
| Parking Features | Attached |
|---|---|
| Lot Features | House Faces South |
| Water Source | Well |
| Lot Size Area | 436036 |
| Lot Size Acres | 10.01 |
| Road Surface Type | Gravel |
| Waterfront Y/N | No |
| Road Frontage Type | Privately Maintained |
| Horse Amenities | Horse(s) Allowed,Zoning Appropriate for 4+ Horses |
| Irrigation Water Rights Y/N | No |
Amenities
- Foreclosure
- Views
- Short Sale
- New Construction
- Adult 55+
- Lease To Own
- No HOA Fees
- Furnished
- Primary On Main
- Air Conditioning
- Seller Finance
- Green
- Fixer Upper
- Horse
- Golf
- Fireplace
- Deck
- Garage
- Basement
- Pool
Property vs Single Family Average in 80138
Price
Taxes
Year Built
Visits
 Information deemed reliable but not guaranteed by the MLS. © 2026 Information and Real Estate Services, LLC.
Information source: Information and Real Estate Services, LLC. Provided for limited non-commercial use only under IRES Rules. © Copyright IRES.
The information being provided is for the consumers personal, non-commercial use and may not be used for any purpose other than to identify prospective properties consumer may be interested in purchasing.
The IRES, LLC Data on this
Information deemed reliable but not guaranteed by the MLS. © 2026 Information and Real Estate Services, LLC.
Information source: Information and Real Estate Services, LLC. Provided for limited non-commercial use only under IRES Rules. © Copyright IRES.
The information being provided is for the consumers personal, non-commercial use and may not be used for any purpose other than to identify prospective properties consumer may be interested in purchasing.
The IRES, LLC Data on this
 The real estate listing information and related content displayed on this site is provided exclusively for consumers� personal, non-commercial use and may not be used for any purpose other than to identify prospective properties consumers may be interested in purchasing. This information and related content is deemed reliable but is not guaranteed accurate by elevateMLS.
