
Views

Address
323 County Road 17, Brighton, CO
Price
$ 900,000
Property Attributes
- MLS#1062532
- TypeSingle Family
- Listing Status Active
- CountyWELD
- CityBrighton
- AreaGreeley-Weld
- NeighborhoodJacobucci Sub
- Zip80603
- StyleFarmhouse
- Year Built1970
- Taxes$ 3072
- Price$ 900,000
- Bedrooms4
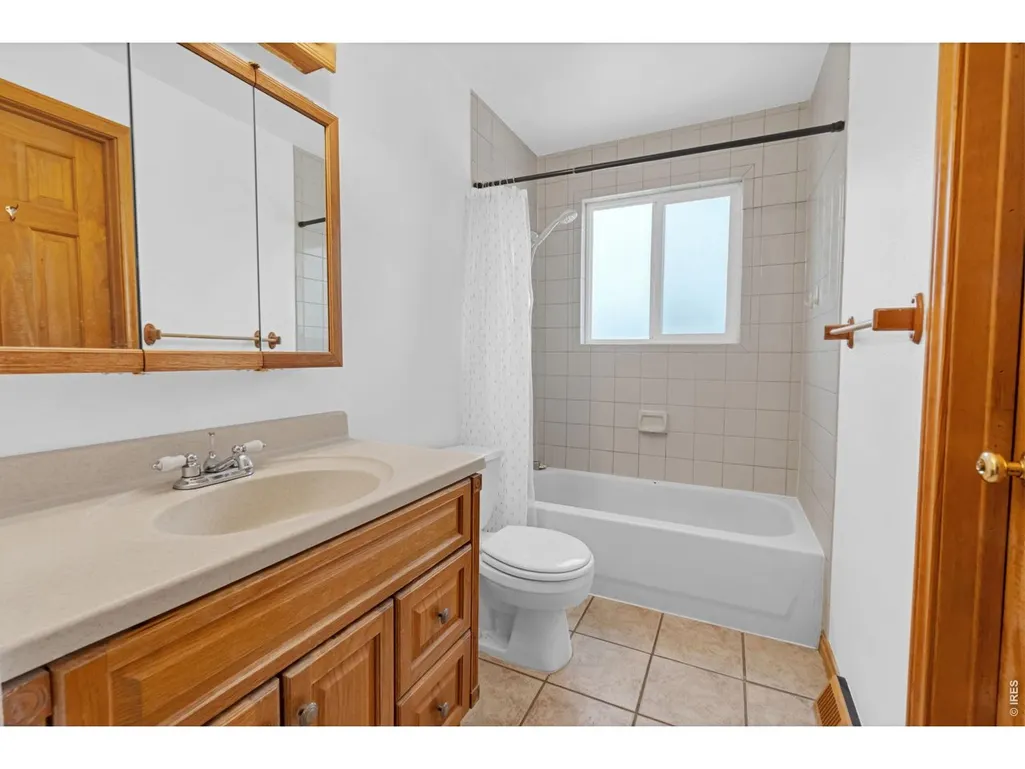
- Full Bathrooms2
- Half Bathrooms1
- Sqr Footage2500
- Lot Size4.01 Acres
Data Source:
Information and Real Estate Services (IRES)
Property Description
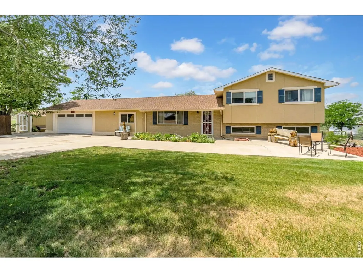
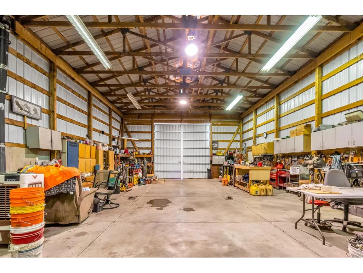
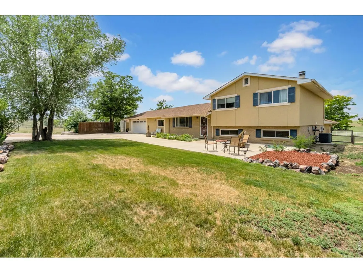
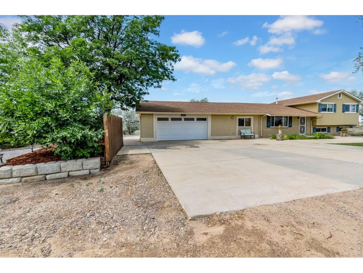
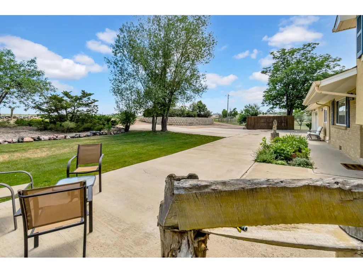
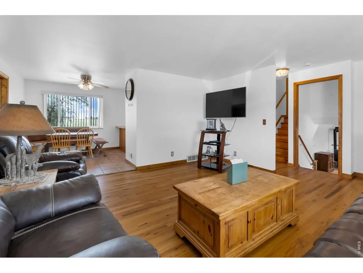
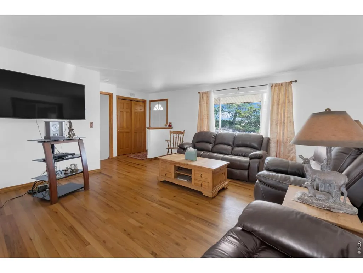
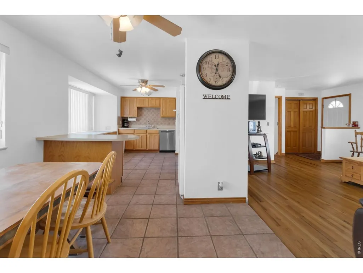
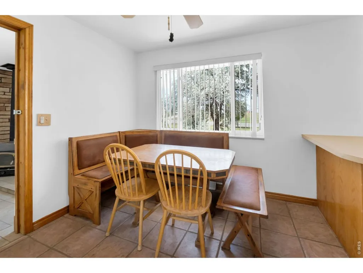
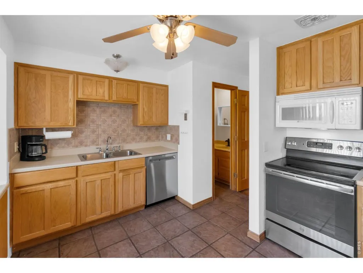
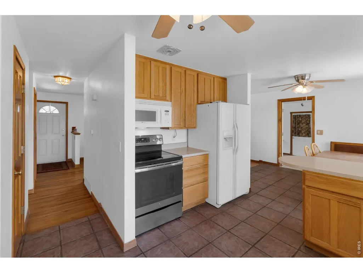
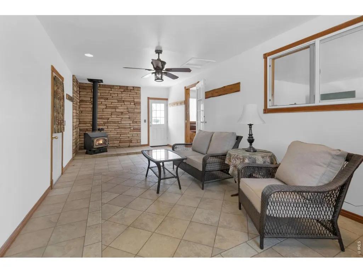
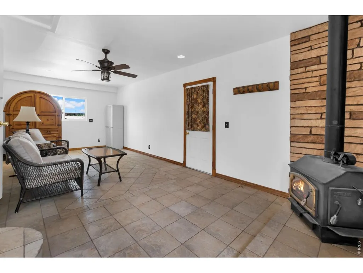
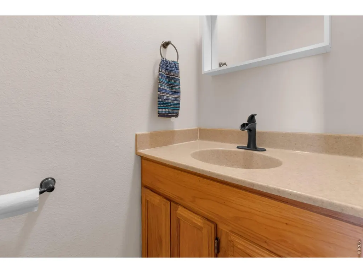
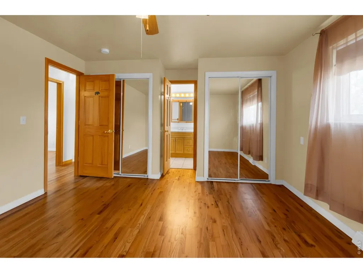
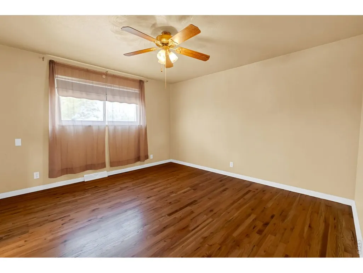
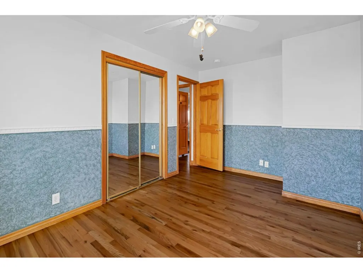
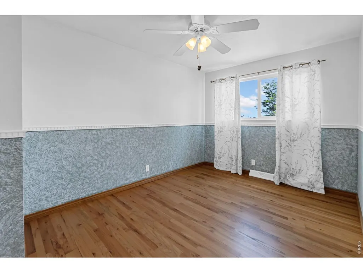
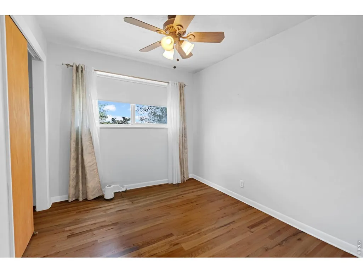
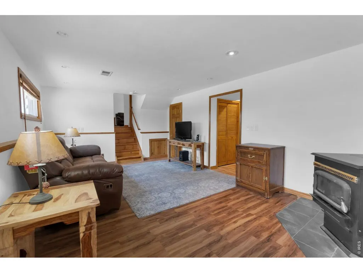
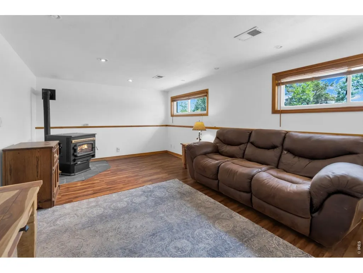
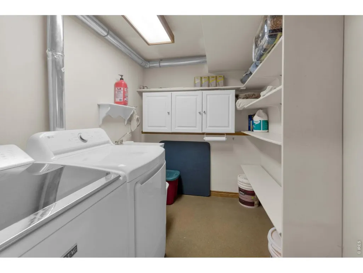
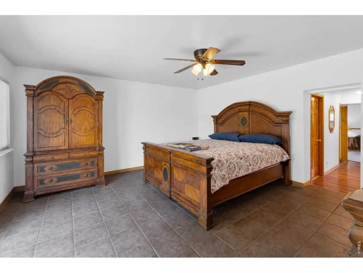
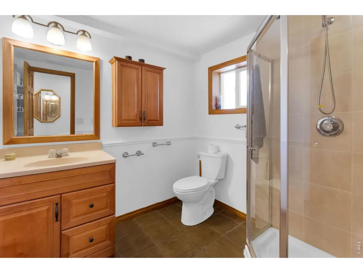
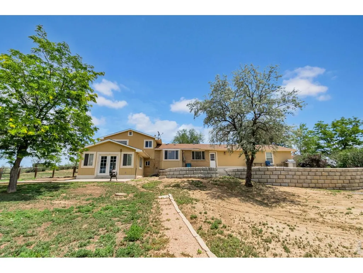
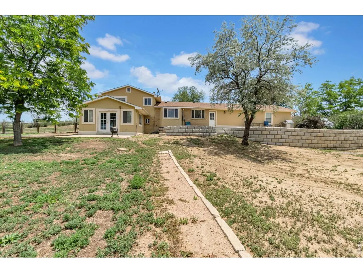
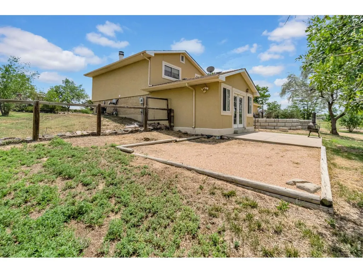
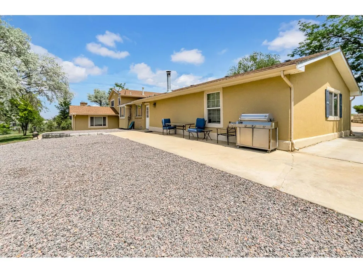
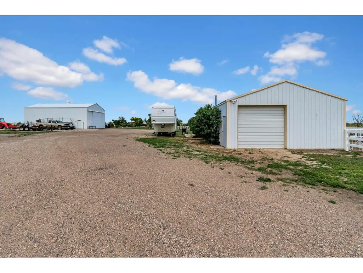
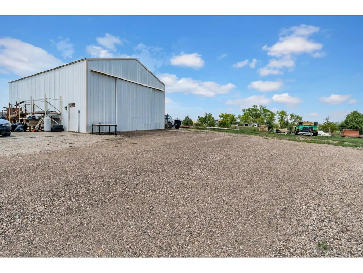
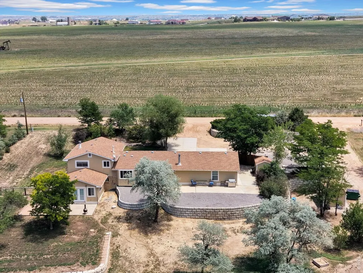
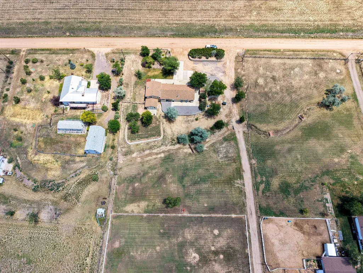
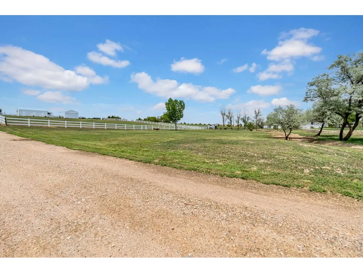
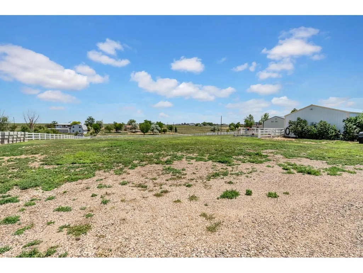
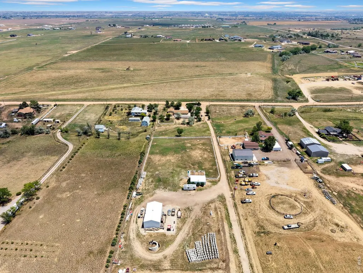
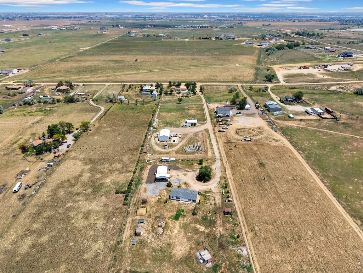
New septic system, new roof and new gutters scheduled for installation! Experience the perfect blend of peaceful country living and everyday convenience on this exceptional 4+ acre equestrian property in Weld County. Ideally situated between Fort Lupton and Thornton, just west of Highway 85 with easy access to Highway 7 and I-25, this rare offering delivers breathtaking mountain views and the freedom of no covenants or HOA restrictions. Designed with horse enthusiasts in mind, the property features a well-appointed three-stall barn with concrete floors, electricity, tack room, automatic waterers, and three hydrants supplied by Weld water. Whether you're caring for horses, livestock, or simply enjoying wide-open spaces, this property offers endless possibilities. The beautifully maintained tri-level home offers four bedrooms and three bathrooms, blending warmth and functionality throughout. The inviting eat-in kitchen with breakfast bar includes all appliances and flows seamlessly into the rec room. Newly refinished hardwood floors add timeless character, while recent improvements include a new furnace and water heater. The versatile fourth non-conforming bedroom features a private entrance, making it ideal as a second primary suite, guest quarters, home office, or private retreat. A dedicated laundry room includes the washer and dryer for added convenience. For hobbyists, entrepreneurs, or anyone needing substantial workspace, the impressive 30' x 50' shop is equipped with 220-volt service and a wood-burning stove, creating a year-round haven for projects, equipment, or recreational vehicles. Select equipment and tools may also be available for purchase or negotiated separately. Offering spectacular mountain vistas, room to roam, and an unbeatable location that combines rural tranquility with easy access to city amenities, this is Colorado country living at its finest.
| Elementary School |
|---|
| Leo Elementary School |
| Price History | |
|---|---|
| 6/23/2026 | Listed $900,000 |
General Features
| Living Area | 2500 |
|---|---|
| Sewer | Septic Tank |
| Heating | Forced Air |
| Cooling | Central Air,Ceiling Fan(s) |
| Utilities | Natural Gas Available,Electricity Available,Cable Available,Satellite Avail |
| Roof | Composition |
| Appliances | Electric Range,Self Cleaning Oven,Dishwasher,Refrigerator,Washer,Dryer,Microwave,Disposal |
| Zoning | res |
| Garage Spaces | 2 |
| Patio/Porch Features | Patio |
| Architectural Style | Farmhouse |
| Construction Materials | Frame,Stucco |
| Exclusions | Seller's personal property |
| Year Built | 1970 |
| Electric | United Power |
| View | Mountain(s) |
| Levels | Tri-Level |
| Property Subtype | Mixed Use |
| Tax Year | 2025 |
| Parcel Number | R6082486 |
| Accessibility | Low Carpet |
| County | Weld |
| New Construction | No |
| Property Type | Residential |
| HOA | No |
| Energy Efficient | Southern Exposure,Windows,Doors |
| Subdivision Name | Jacobucci Sub |
| Possible Use | Single Family,Farm,Business,Commercial,Industrial |
| Other Structures | Storage |
| Full Baths | 1 |
| Status | Active |
| High School | OTHER |
| City | Brighton |
| Disclosures | Seller's Property Disclosure,Lead Paint |
| High School District | Fort Lupton/Weld RE-8 |
| MLS Area | Greeley/Weld |
| Elementary School | Butler,Leo |
| Property Attached Y/N | No |
| Tax Annual Amount | 3072 |
| Middle/Junior High School | OTHER |
| Standard Status | Active |
| Expected Active Date | 2026-06-23 |
| AttributionContact | 7209351137 |
Interior Features
| Interior Amenities | Separate Dining Room,Workshop,Walk-In Closet(s),Washer/Dryer Hookup |
|---|---|
| Basement | Partial,Partially Finished,Walk-Out Access,Daylight |
| Flooring | Wood |
| Fireplace Features | Family Room |
| Window Features | Window Coverings |
| Above Grade Finished Area | 2500 |
| Half Baths | 1 |
| 3/4 Baths | 1 |
| Laundry Features | Sink |
| Total Bedrooms | 4 |
| LivingAreaSource | Assessor |
| Total Baths | 3 |
Exterior Features
| Exterior Amenities | >8' Garage Door,Heated Garage,Oversized Garage |
|---|---|
| Fencing | Fenced,Vinyl |
| Parking Features | Garage Door Opener,RV Access/Parking,Attached |
| Lot Features | Wooded,Evergreen Trees,Deciduous Trees,Native Grass,Sloping Lot,Abuts Ditch,Abuts Farm Land,Outbuildings,House Faces East,Unincorporated |
| Water Source | Public |
| Lot Size Area | 174676 |
| Lot Size Acres | 4.01 |
| Road Surface Type | Dirt |
| Waterfront Y/N | No |
| Road Frontage Type | County Maintained |
| Horse Amenities | Horse(s) Allowed,Zoning Appropriate for 4+ Horses,Barn,Corral(s),Pasture,Tack Room,Loafing Shed,Hay Storage |
| Irrigation Water Rights Y/N | No |
Amenities
- Foreclosure
- Views
- Short Sale
- New Construction
- Adult 55+
- Lease To Own
- No HOA Fees
- Furnished
- Primary On Main
- Air Conditioning
- Seller Finance
- Green
- Fixer Upper
- Horse
- Golf
- Fireplace
- Deck
- Garage
- Basement
- Pool
Property vs Single Family Average in 80603
Price
Taxes
Year Built
Visits
 Information deemed reliable but not guaranteed by the MLS. © 2026 Information and Real Estate Services, LLC.
Information source: Information and Real Estate Services, LLC. Provided for limited non-commercial use only under IRES Rules. © Copyright IRES.
The information being provided is for the consumers personal, non-commercial use and may not be used for any purpose other than to identify prospective properties consumer may be interested in purchasing.
The IRES, LLC Data on this
Information deemed reliable but not guaranteed by the MLS. © 2026 Information and Real Estate Services, LLC.
Information source: Information and Real Estate Services, LLC. Provided for limited non-commercial use only under IRES Rules. © Copyright IRES.
The information being provided is for the consumers personal, non-commercial use and may not be used for any purpose other than to identify prospective properties consumer may be interested in purchasing.
The IRES, LLC Data on this
 The real estate listing information and related content displayed on this site is provided exclusively for consumers� personal, non-commercial use and may not be used for any purpose other than to identify prospective properties consumers may be interested in purchasing. This information and related content is deemed reliable but is not guaranteed accurate by elevateMLS.
